
Libby Thompson
Shamrock Properties, LLC
(251) 607-2221
203 Total Sales
4 in College Park
$360K - $1.2M Price Range
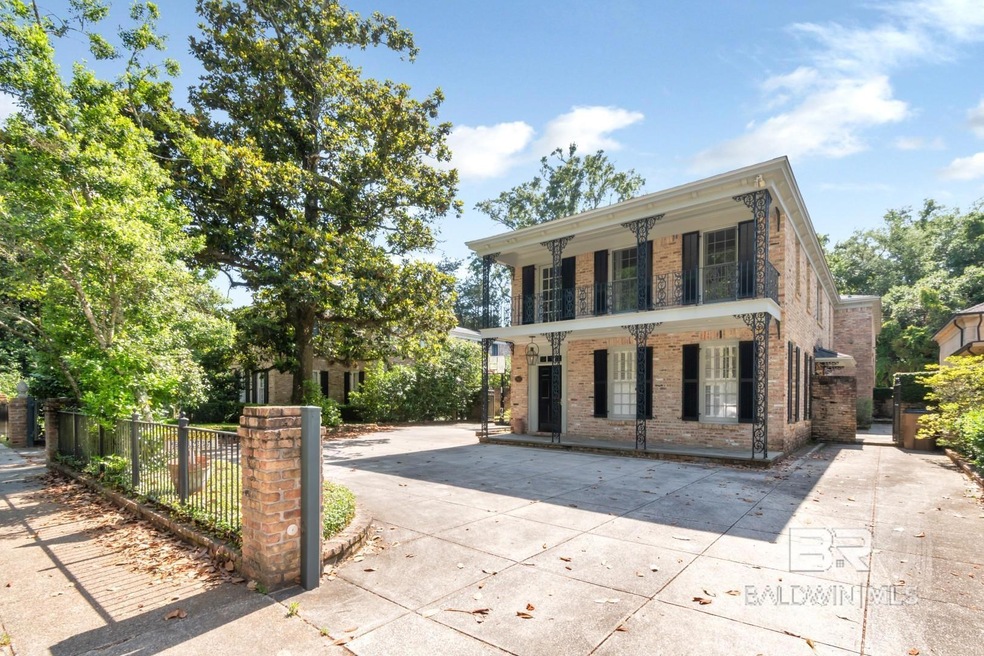
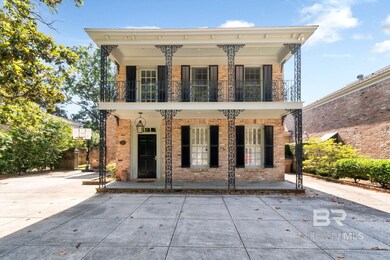
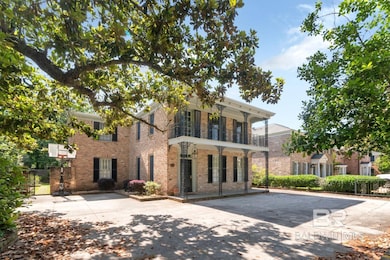
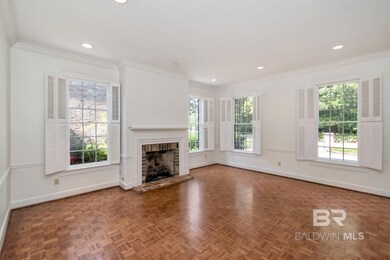
Estimated Value: $898,000 - $982,000
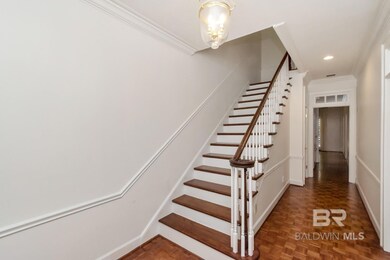
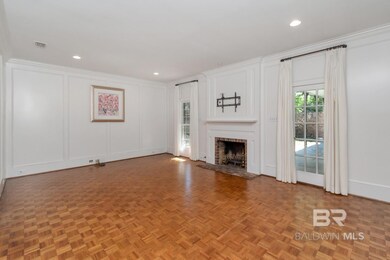
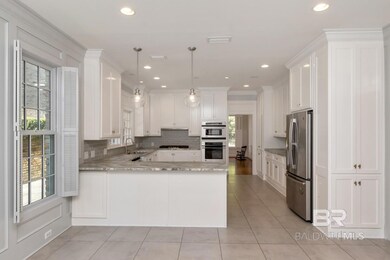
**FOR COMP PURPOSES ONLY** ONE TIME SHOW AND SELL of this stunning home in the popular Tuthill Cedars subdivision. Buyer to verify all information during due diligence.
Last Agent to Sell the Property
Blue Heron Realty Mobile Brokerage Email: nichole@blueheron-realty.com License #57921 Listed on: 05/15/2025
Last Buyer's Agent
Celeste Buchman
Blue Heron Realty Mobile License #68802
We collect this data history from publicly available records. To have your information removed, we recommend requesting removal directly through your county’s website.
Libby Thompson
Shamrock Properties, LLC
(251) 607-2221
203 Total Sales
4 in College Park
$360K - $1.2M Price Range
Sammy L Morris
IXL Real Estate-Eastern Shore
(251) 318-9377
98 Total Sales
1 in College Park
$195,000 Price
Emily Mills
Keller Williams Mobile
(251) 318-9116
220 Total Sales
2 in College Park
$428,000 Price Range
Stephany Scheinert
Wellhouse Real Estate West LLC
(334) 758-0080
167 Total Sales
1 in College Park
$375,500 Price
Patti Thornburg
Wellhouse Real Estate West LLC
(251) 220-5788
84 Total Sales
3 in College Park
$535,000 Price Range
Hope Brown
Roberts Brothers TREC
(251) 607-1595
114 Total Sales
4 in College Park
$128K - $710K Price Range
We collect this data history from publicly available records. To have your information removed, we recommend requesting removal directly through your county’s website.
| Date | Buyer | Sale Price | Title Company |
|---|---|---|---|
| $915,000 | None Listed On Document | ||
| Mostellar Howard D | $620,000 | Surety Land Title | |
| Harmon Charles M | $590,000 | None Available |
We collect this data history from publicly available records. To have your information removed, we recommend requesting removal directly through your county’s website.
| Date | Status | Borrower | Loan Amount |
|---|---|---|---|
| Open | $615,000 | ||
| Previous Owner | Mostellar Howard D | $370,000 | |
| Previous Owner | Gewin William C | $195,000 |
We collect this data history from publicly available records. To have your information removed, we recommend requesting removal directly through your county’s website.
| Date | Event | Price | List to Sale | Price per Sq Ft | Prior Sale |
|---|---|---|---|---|---|
| 05/15/2025 05/15/25 | For Sale | $915,000 | 0.0% | $240 / Sq Ft | |
| 05/12/2025 05/12/25 | Sold | $915,000 | +47.6% | $240 / Sq Ft | |
| 09/09/2020 09/09/20 | Sold | $620,000 | 0.0% | $165 / Sq Ft | View Prior Sale |
| 09/09/2020 09/09/20 | Sold | $620,000 | -3.1% | $165 / Sq Ft | View Prior Sale |
| 07/31/2020 07/31/20 | Pending | -- | -- | -- | |
| 07/31/2020 07/31/20 | Pending | -- | -- | -- | |
| 07/04/2020 07/04/20 | Price Changed | $640,000 | -1.5% | $171 / Sq Ft | |
| 04/24/2020 04/24/20 | For Sale | $650,000 | +10.2% | $173 / Sq Ft | |
| 06/09/2017 06/09/17 | Sold | $590,000 | 0.0% | $140 / Sq Ft | View Prior Sale |
| 04/24/2017 04/24/17 | Pending | -- | -- | -- | |
| 02/24/2017 02/24/17 | For Sale | $590,000 | -- | $140 / Sq Ft |
We collect this data history from publicly available records. To have your information removed, we recommend requesting removal directly through your county’s website.
| Year | Tax Paid | Tax Assessment Tax Assessment Total Assessment is a certain percentage of the fair market value that is determined by local assessors to be the total taxable value of land and additions on the property. | Land | Improvement |
|---|---|---|---|---|
| 2025 | $4,454 | $71,040 | $17,500 | $53,540 |
| 2024 | $4,454 | $66,810 | $17,500 | $49,310 |
| 2023 | $4,186 | $64,200 | $17,500 | $46,700 |
| 2022 | $3,775 | $60,490 | $17,500 | $42,990 |
| 2021 | $3,834 | $61,410 | $16,650 | $44,760 |
| 2020 | $3,735 | $59,870 | $16,650 | $43,220 |
| 2019 | $3,610 | $57,900 | $0 | $0 |
| 2018 | $3,644 | $58,440 | $0 | $0 |
| 2017 | $6,008 | $94,620 | $0 | $0 |
| 2016 | $2,543 | $45,340 | $0 | $0 |
| 2013 | $2,590 | $41,840 | $0 | $0 |
Seller's Agent in 2025
Nichole Paulk
Blue Heron Realty Mobile
(251) 605-2357
37 in this area
254 Total Sales
CB
Buyer's Agent in 2025
Celeste Buchman
Blue Heron Realty Mobile
Seller's Agent in 2020
Libby Thompson
Shamrock Properties, LLC
(251) 610-9977
2 in this area
203 Total Sales
Seller's Agent in 2017
Melissa Morrissette
LLB & B Inc.
(251) 709-4736
28 in this area
150 Total Sales
Source: Baldwin REALTORS®
MLS Number: 379192
APN: 28-06-37-2-002-016
Disclaimer: Certain information contained herein is derived from information provided by parties other than Homes.com. All information provided is deemed reliable, but is not guaranteed to be accurate and should be independently verified.
IDX information is provided exclusively for personal, non-commercial use, and may not be used for any purpose other than to identify prospective properties consumers may be interested in purchasing. Information is deemed reliable but not guaranteed.
Ask me questions while you tour the home.