
Carolyn Gardner
Carolina One Real Estate
(854) 444-8459
92 Total Sales
1 in Hampton Park
$270,000 Price
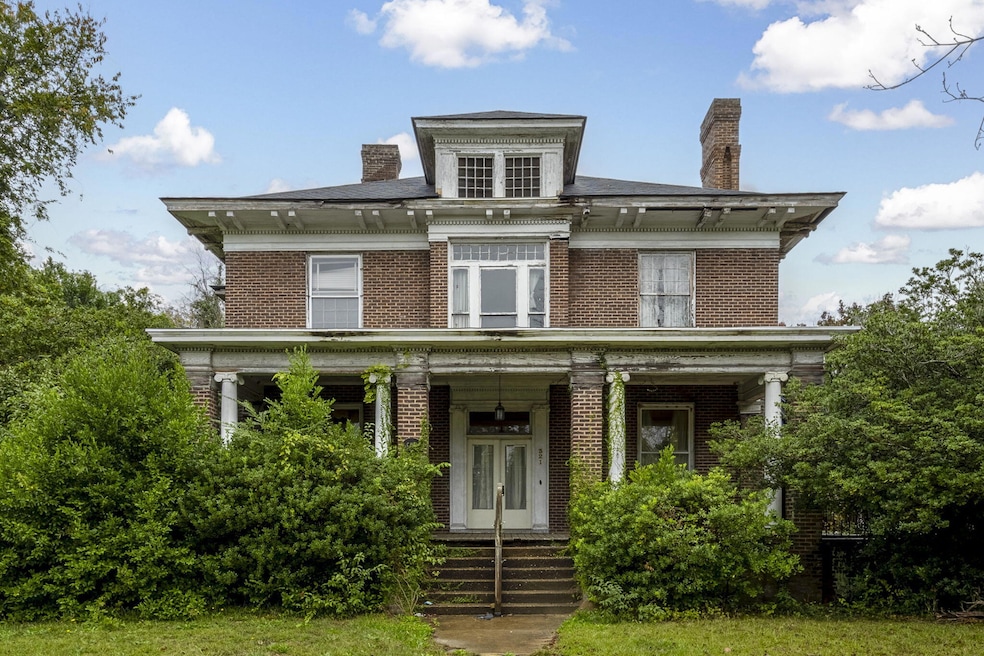
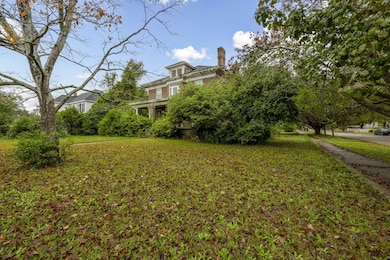
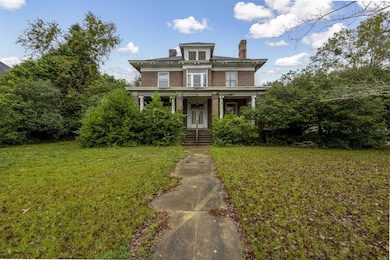
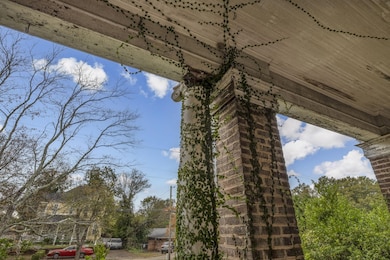
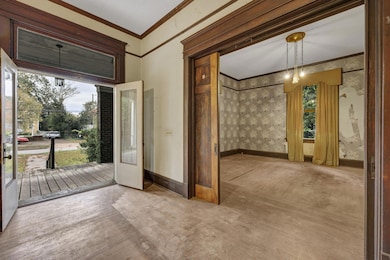
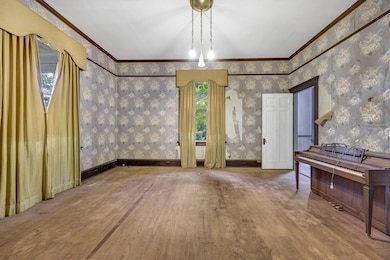
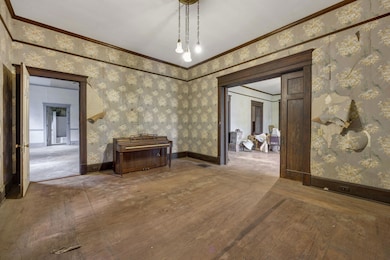
Beautiful c.1912 house in the historic district of Sumter. This is a diamond in the raw! This beautiful house has large porches, grand rooms, a large standing basement, wooden carport and shed that sits on a large corner lot. The house needs a complete renovation. The current owner has replaced the roof and will continue to renovate the property while it is on the market. This is a must see with over 5,000 sq. ft. It is just waiting for a new owner who has the vision to return it to its previous grandeur.Great Investment property, sold "as is".
Last Agent to Sell the Property
Maison Real Estate License #44631 Listed on: 12/04/2024
Last Buyer's Agent
Non Member
NON MEMBER
We collect this data history from publicly available records. To have your information removed, we recommend requesting removal directly through your county’s website.
Carolyn Gardner
Carolina One Real Estate
(854) 444-8459
92 Total Sales
1 in Hampton Park
$270,000 Price
Leigh S. Mcelveen
ERA-Wilder Realty-Sumter
(839) 333-5969
234 Total Sales
5 in Hampton Park
$138K - $438K Price Range
Dylan Reese
Berkshire Hathaway HS Brabham
(803) 887-0791
58 Total Sales
1 in Hampton Park
$205,000 Price
Tammy Lyles
SM Realty & Associates LLC
(803) 884-9707
97 Total Sales
1 in Hampton Park
$165,000 Price
Susan Weston
Century 21 Hawkins and Kolb
(839) 333-5799
260 Total Sales
1 in Hampton Park
$160,000 Price
Denise Weeks
Berkshire Hathaway HS Brabham
(803) 281-4969
161 Total Sales
2 in Hampton Park
$149K - $181K Price Range
We collect this data history from publicly available records. To have your information removed, we recommend requesting removal directly through your county’s website.
| Date | Type | Sale Price | Title Company |
|---|---|---|---|
| Special Warranty Deed | $140,800 | None Listed On Document |
We collect this data history from publicly available records. To have your information removed, we recommend requesting removal directly through your county’s website.
| Date | Status | Loan Amount | Loan Type |
|---|---|---|---|
| Closed | $250,000 | Credit Line Revolving | |
| Previous Owner | $15,000 | New Conventional |
We collect this data history from publicly available records. To have your information removed, we recommend requesting removal directly through your county’s website.
| Date | Event | Price | List to Sale | Price per Sq Ft |
|---|---|---|---|---|
| 08/19/2026 08/19/26 | Sold | $260,000 | -13.3% | $52 / Sq Ft |
| 07/28/2026 07/28/26 | For Sale | $300,000 | +15.4% | $60 / Sq Ft |
| 06/28/2026 06/28/26 | Off Market | $260,000 | -- | -- |
| 01/04/2026 01/04/26 | For Sale | $300,000 | +15.4% | $60 / Sq Ft |
| 01/01/2026 01/01/26 | Off Market | $260,000 | -- | -- |
| 09/24/2025 09/24/25 | Price Changed | $300,000 | -14.3% | $60 / Sq Ft |
| 12/04/2024 12/04/24 | For Sale | $350,000 | -- | $69 / Sq Ft |
We collect this data history from publicly available records. To have your information removed, we recommend requesting removal directly through your county’s website.
| Year | Tax Paid | Tax Assessment Tax Assessment Total Assessment is a certain percentage of the fair market value that is determined by local assessors to be the total taxable value of land and additions on the property. | Land | Improvement |
|---|---|---|---|---|
| 2025 | $6,988 | $18,150 | $1,940 | $16,210 |
| 2024 | $1,124 | $8,010 | $1,300 | $6,710 |
| 2023 | $1,124 | $8,010 | $1,300 | $6,710 |
| 2022 | $1,118 | $8,010 | $1,300 | $6,710 |
| 2021 | $1,107 | $8,010 | $1,300 | $6,710 |
| 2020 | $1,107 | $7,590 | $1,430 | $6,160 |
| 2019 | $1,097 | $7,590 | $1,430 | $6,160 |
| 2018 | $1,057 | $7,590 | $1,430 | $6,160 |
| 2017 | $1,079 | $7,590 | $1,430 | $6,160 |
| 2016 | $1,095 | $7,590 | $1,430 | $6,160 |
| 2015 | $1,181 | $7,840 | $1,430 | $6,410 |
| 2014 | $1,181 | $7,840 | $1,430 | $6,410 |
| 2013 | -- | $7,840 | $1,430 | $6,410 |
ES
Seller's Agent in 2026
Eleanor Smythe
Maison Real Estate
(843) 452-0901
1 in this area
26 Total Sales
NM
Buyer's Agent in 2026
Non Member
NON MEMBER
Source: CHS Regional MLS
MLS Number: 24030013
APN: 228-11-02-049
Disclaimer: Certain information contained herein is derived from information provided by parties other than Homes.com. All information provided is deemed reliable, but is not guaranteed to be accurate and should be independently verified.
The information is being provided by Charleston Trident MLS. Information deemed reliable but not guaranteed. Information is provided for consumers' personal, non-commercial use, and may not be used for any purpose other than the identification of potential properties for purchase. © 2026 Charleston Trident MLS. All Rights Reserved
Ask me questions while you tour the home.