
Jason Camenzind
Coldwell Banker Realty - Gundaker
(314) 208-2090
22 Total Sales
1 in New Town
$402,000 Price



Estimated Value: $347,448
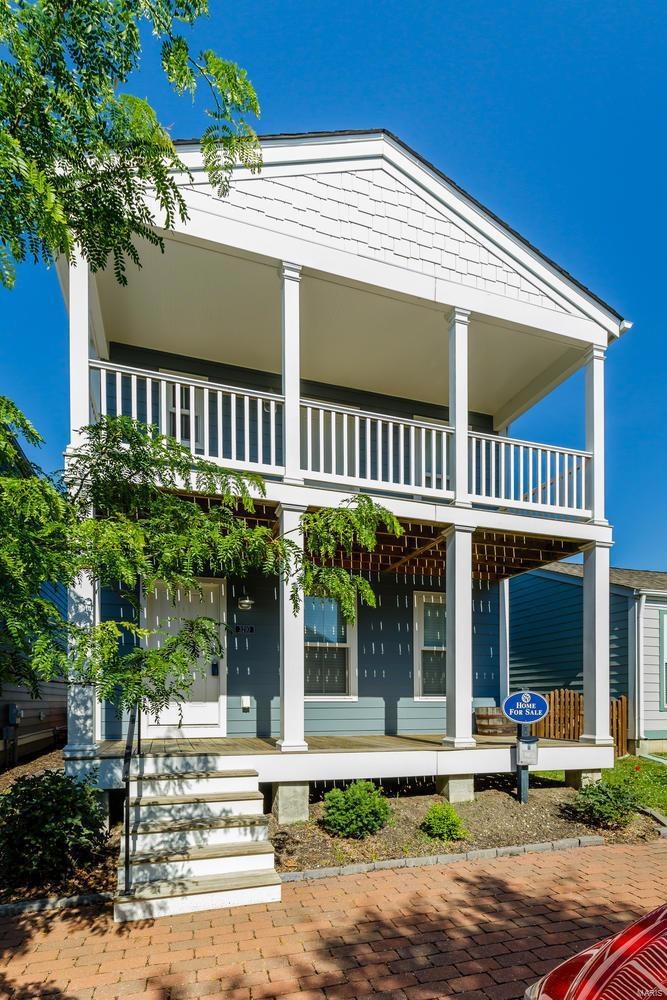
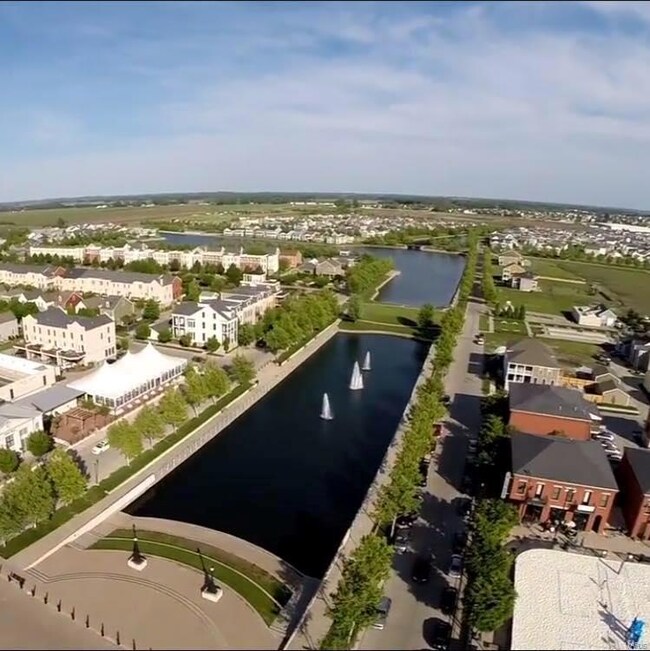
Enjoy all New Town has to offer in this Cute 2 story home with covered front porches on both main and upper level! It won't last long so make your plans to view it! Warm, open floor plan with upgraded laminate flooring on most of main level!! Large great room w/raised height bar at kitchen! Nice, cream colored cabinets and stainless appliances incl smooth top stove & microwave! Adjacent dining area opens to fully fenced in yard with paver patio! This home also offers a half bath on the main level! Upper level offers Master Suite with full bath and private access to covered front porch, plus large walk in closet. 2 additional bedrooms and full bath on upper level as well! Lower level offers rough in bath and lots of space for future finish. New Town amenities include lakes, restaurants, organic farm, pools, canals and more! Showings Start 6/26/2020. See agent remarks for offer deadlines.
Last Agent to Sell the Property
RE/MAX Platinum License #1999144168 Listed on: 06/23/2020
Last Buyer's Agent
Berkshire Hathaway HomeServices Select Properties License #1999031994
We collect this data history from publicly available records. To have your information removed, we recommend requesting removal directly through your county’s website.
Jason Camenzind
Coldwell Banker Realty - Gundaker
(314) 208-2090
22 Total Sales
1 in New Town
$402,000 Price
Kelley Runzi
K. C. Bailey Realty
(314) 916-8747
70 Total Sales
1 in New Town
$330,000 Price
Adam Evers
Alexander Realty Inc
(636) 500-9056
7 Total Sales
1 in New Town
$405,000 Price
George Black
Meyer Real Estate
(314) 582-9539
177 Total Sales
1 in New Town
$571,130 Price
Christie Lewis
Sold in the Lou
(314) 866-4661
188 Total Sales
1 in New Town
$382,000 Price
Peter Lu
EXP Realty, LLC
(314) 697-1743
826 Total Sales
2 in New Town
$300K - $320K Price Range
We collect this data history from publicly available records. To have your information removed, we recommend requesting removal directly through your county’s website.
| Date | Buyer | Sale Price | Title Company |
|---|---|---|---|
| -- | Title Partners Agency Llc | ||
| -- | Us Title | ||
| -- | None Available | ||
| $151,880 | Dependable Title Llc |
We collect this data history from publicly available records. To have your information removed, we recommend requesting removal directly through your county’s website.
| Date | Status | Borrower | Loan Amount |
|---|---|---|---|
| Open | $219,925 | ||
| Closed | $219,925 | ||
| Previous Owner | $207,000 | ||
| Previous Owner | $153,174 | ||
| Previous Owner | $146,998 |
We collect this data history from publicly available records. To have your information removed, we recommend requesting removal directly through your county’s website.
| Date | Event | Price | List to Sale | Price per Sq Ft | Prior Sale |
|---|---|---|---|---|---|
| 07/30/2020 07/30/20 | Sold | -- | -- | -- | |
| 07/24/2020 07/24/20 | Pending | -- | -- | -- | |
| 06/23/2020 06/23/20 | For Sale | $225,000 | +7.2% | $159 / Sq Ft | |
| 09/14/2018 09/14/18 | Sold | -- | -- | -- | View Prior Sale |
| 09/14/2018 09/14/18 | Pending | -- | -- | -- | |
| 07/27/2018 07/27/18 | For Sale | $209,900 | +31.2% | $149 / Sq Ft | |
| 04/02/2015 04/02/15 | Sold | -- | -- | -- | View Prior Sale |
| 04/02/2015 04/02/15 | For Sale | $160,000 | -- | $113 / Sq Ft | |
| 02/23/2015 02/23/15 | Pending | -- | -- | -- |
We collect this data history from publicly available records. To have your information removed, we recommend requesting removal directly through your county’s website.
| Year | Tax Paid | Tax Assessment Tax Assessment Total Assessment is a certain percentage of the fair market value that is determined by local assessors to be the total taxable value of land and additions on the property. | Land | Improvement |
|---|---|---|---|---|
| 2026 | $4,005 | $53,386 | ||
| 2025 | $3,942 | $53,386 | ||
| 2023 | $3,944 | $51,004 | $0 | $0 |
| 2022 | $3,448 | $42,019 | $0 | $0 |
| 2021 | $3,452 | $42,019 | $0 | $0 |
| 2020 | $3,152 | $37,340 | $0 | $0 |
| 2019 | $2,905 | $37,340 | $0 | $0 |
| 2018 | $2,677 | $32,250 | $0 | $0 |
| 2017 | $2,644 | $32,250 | $0 | $0 |
| 2016 | $2,466 | $28,745 | $0 | $0 |
| 2015 | $2,481 | $28,745 | $0 | $0 |
| 2014 | $2,492 | $28,280 | $0 | $0 |
Seller's Agent in 2020
Lisa Adkins
RE/MAX
(636) 272-4205
4 in this area
310 Total Sales
Buyer's Agent in 2020
Linda Boehmer
Berkshire Hathway Home Services
(314) 581-4414
6 in this area
452 Total Sales
Seller's Agent in 2018
Vittorio Donati
RE/MAX
(314) 713-4329
162 in this area
387 Total Sales
Seller Co-Listing Agent in 2018
Diane Donati
RE/MAX
(314) 713-4326
157 in this area
297 Total Sales
S
Buyer's Agent in 2018
Stacy Iffrig
BSG Realty
Seller's Agent in 2015
Sharon Colona
St. Louis Realty
(636) 397-7653
1 in this area
31 Total Sales
Source: MARIS MLS
MLS Number: MIS20041362
APN: 5-116C-A639-00-8126.0000000
Disclaimer: Certain information contained herein is derived from information provided by parties other than Homes.com. All information provided is deemed reliable, but is not guaranteed to be accurate and should be independently verified.
All data is obtained from various sources and may not have been verified by broker or MLS GRID. Supplied Open House Information is subject to change without notice. All information should be independently reviewed and verified for accuracy. Properties may or may not be listed by the office/agent presenting the information. Some IDX listings have been excluded from this website.
Listings courtesy of MARIS MLS as distributed by MLS GRID.
Based on information submitted to the MLS GRID
Ask me questions while you tour the home.