
Teresa Brooks
Compass Realty Group
(816) 298-0991
31 Total Sales
1 in Nearman Hills
$255,000 Price


Estimated Value: $348,000 - $359,918
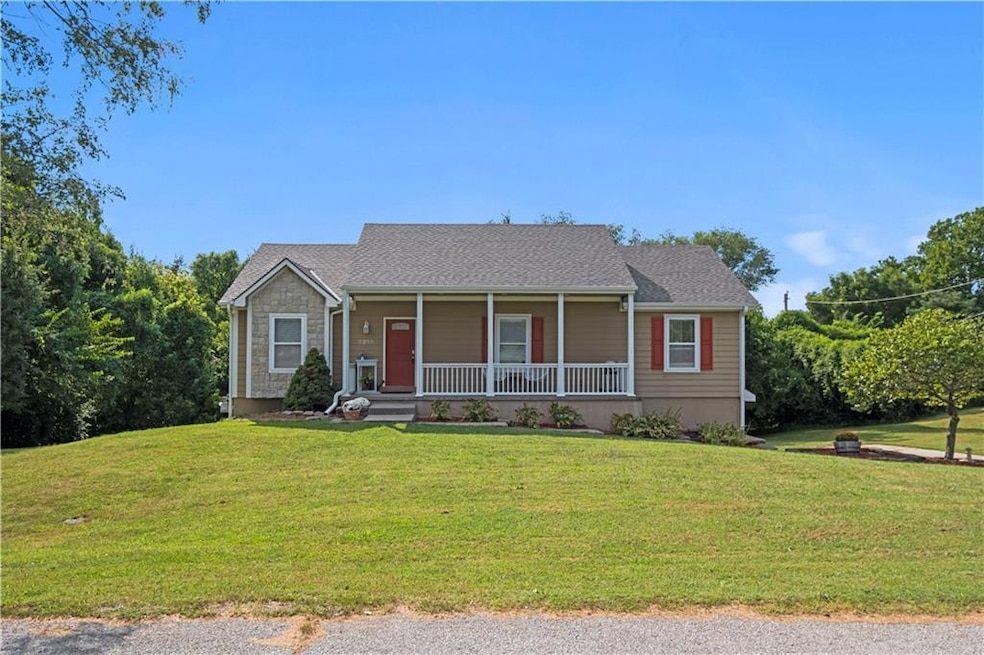
ONE OWNER GEM! This beautifully maintained 4-bedroom, 3-bath home is loaded with updates: NEW roof, NEW HVAC, newer appliances, quartz countertops, and luxury vinyl plank flooring throughout. The open floor plan is perfect for modern living, while the finished walk-out basement with wet bar is an entertainer’s dream! The primary suite boasts a recently remodeled bathroom, adding a touch of luxury to your everyday life.
Enjoy the peace of a quiet street with a private lot, complete with a deck and patio overlooking a great backyard. Conveniently located in Wyandotte County—an excellent spot for First Responders—and just around the corner from Wyandotte County Lake for all your outdoor recreation.
Last Agent to Sell the Property
Platinum Realty LLC Brokerage Phone: 913-638-2783 License #SP00241319 Listed on: 08/07/2025
We collect this data history from publicly available records. To have your information removed, we recommend requesting removal directly through your county’s website.
Teresa Brooks
Compass Realty Group
(816) 298-0991
31 Total Sales
1 in Nearman Hills
$255,000 Price
Kim Engle
ReeceNichols -Johnson County W
(913) 386-7441
70 Total Sales
1 in Nearman Hills
$500,000 Price
Ryan Finn
Keller Williams Southland
(816) 400-1733
206 Total Sales
1 in Nearman Hills
$90,000 Price
CL
Chris Leape
Keller Williams KC North
(816) 656-2686
66 Total Sales
1 in Nearman Hills
$255,000 Price
The Shopper Team
Real Broker, LLC
(913) 423-9931
115 Total Sales
2 in Nearman Hills
$160K - $227K Price Range
Chris Eiken
Real Broker, LLC
(573) 691-4246
104 Total Sales
1 in Nearman Hills
$265,000 Price
We collect this data history from publicly available records. To have your information removed, we recommend requesting removal directly through your county’s website.
| Date | Buyer | Sale Price | Title Company |
|---|---|---|---|
| -- | Alliance Nationwide Title | ||
| Hamilton Chris A | -- | First United Title Agency | |
| Hamilton Chris A | -- | Wyandotte Title & Escrow | |
| Samek Travis M | -- | -- |
We collect this data history from publicly available records. To have your information removed, we recommend requesting removal directly through your county’s website.
| Date | Status | Borrower | Loan Amount |
|---|---|---|---|
| Open | $331,550 | ||
| Previous Owner | Hamilton Jessica Lynn | $130,000 | |
| Previous Owner | Hamilton Chris A | $111,605 |
We collect this data history from publicly available records. To have your information removed, we recommend requesting removal directly through your county’s website.
| Date | Event | Price | List to Sale | Price per Sq Ft |
|---|---|---|---|---|
| 10/01/2025 10/01/25 | Sold | -- | -- | -- |
| 09/07/2025 09/07/25 | Pending | -- | -- | -- |
| 09/04/2025 09/04/25 | For Sale | $349,000 | -- | $130 / Sq Ft |
We collect this data history from publicly available records. To have your information removed, we recommend requesting removal directly through your county’s website.
| Year | Tax Paid | Tax Assessment Tax Assessment Total Assessment is a certain percentage of the fair market value that is determined by local assessors to be the total taxable value of land and additions on the property. | Land | Improvement |
|---|---|---|---|---|
| 2025 | $5,663 | $36,386 | $5,128 | $31,258 |
| 2024 | $5,095 | $33,913 | $4,756 | $29,157 |
| 2023 | $4,856 | $30,118 | $4,173 | $25,945 |
| 2022 | $4,284 | $26,439 | $3,562 | $22,877 |
| 2021 | $3,793 | $22,911 | $3,059 | $19,852 |
| 2020 | $3,645 | $22,030 | $2,947 | $19,083 |
| 2019 | $3,370 | $20,399 | $2,780 | $17,619 |
| 2018 | $3,162 | $19,244 | $2,119 | $17,125 |
| 2017 | $3,066 | $18,503 | $2,119 | $16,384 |
| 2016 | $2,725 | $16,316 | $2,119 | $14,197 |
| 2015 | $2,757 | $16,316 | $2,119 | $14,197 |
| 2014 | $2,582 | $15,841 | $2,119 | $13,722 |
Seller's Agent in 2025
Holly Renfro
Platinum Realty LLC
(913) 638-2783
2 in this area
163 Total Sales
SC
Buyer's Agent in 2025
Samuel Corral
EXP Realty LLC
(913) 238-4067
4 in this area
41 Total Sales
Source: Heartland MLS
MLS Number: 2567679
APN: 144525
Disclaimer: Certain information contained herein is derived from information provided by parties other than Homes.com. All information provided is deemed reliable, but is not guaranteed to be accurate and should be independently verified.
All data is obtained from various sources and may not have been verified by broker or MLS GRID. Supplied Open House Information is subject to change without notice. All information should be independently reviewed and verified for accuracy. Properties may or may not be listed by the office/agent presenting the information. Some IDX listings have been excluded from this website. Prices displayed on all Sold listings are the Last Known Listing Price and may not be the actual selling price.
Listings courtesy of Heartland MLS as distributed by MLS GRID.
Based on information submitted to the MLS GRID
Listing Information presented by local MLS brokerage: TEN-X, INC., local REALTOR®- Arlene Richardson - (888) 952-6393
Ask me questions while you tour the home.