
Michele Marks
Coldwell Banker Realty
(630) 864-6553
118 Total Sales
1 in Ashbury
$730,000 Price
Estimated Value: $866,687
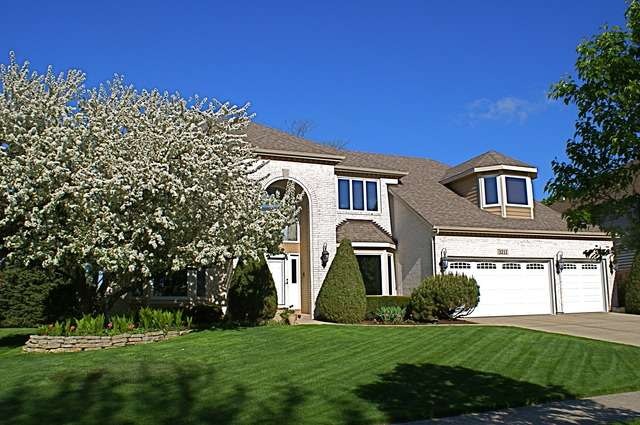
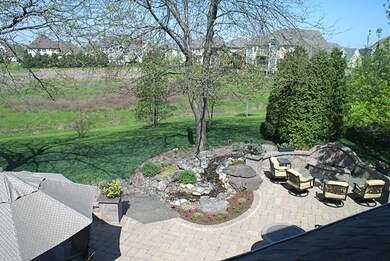
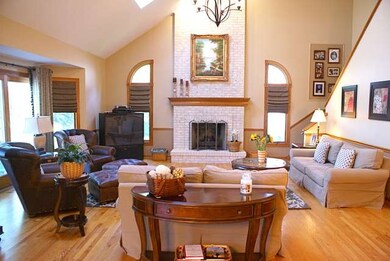
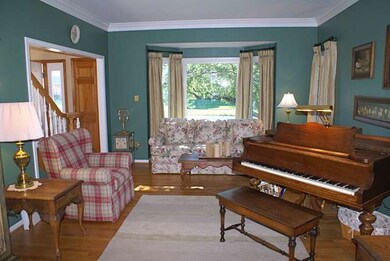
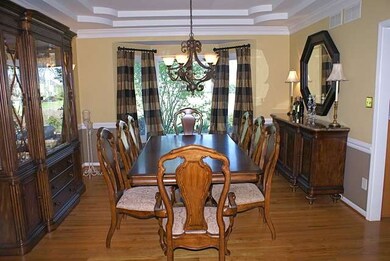
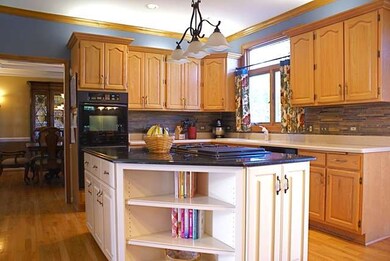
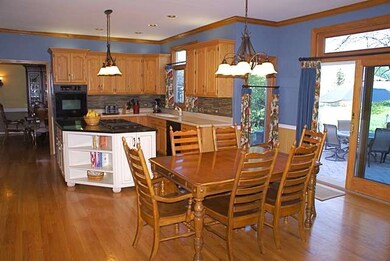
ASHBURY'S FINEST. LOCATION AND MANY RECENT UPGRADES MAKE THIS AN OUTSTANDING HOME! NEW KITCHEN ISLAND W/ GRANITE COUNTERTOP. TOTAL BATH REHABS. FULL FINISHED BSMT W/ FULL BATH. INCREDIBLE YARD WITH OPEN LAND BEHIND, GENTLE WATERFALL AND FIREPIT TO ENJOY THE SUNSETS. ABUNDANT HW FLOORS. NEWER HVAC, ROOF, ANDERSEN WINDOWS & PATIO DOORS, SKYLIGHTS & MUCH MORE. CONVENIENT TO SCHOOLS, LIBRARY, DINING, SHOPPING ETC. SHARP
Last Buyer's Agent
Sue Miller
RE/MAX of Naperville
We collect this data history from publicly available records. To have your information removed, we recommend requesting removal directly through your county’s website.
Michele Marks
Coldwell Banker Realty
(630) 864-6553
118 Total Sales
1 in Ashbury
$730,000 Price
Laura Stebbins
Keller Williams Premiere Properties
(708) 292-8806
83 Total Sales
1 in Ashbury
$776,500 Price
Nadiia Glavin
Keller Williams ONEChicago
(888) 619-2845
91 Total Sales
1 in Ashbury
$753,000 Price
Bea Wolfe
@properties Christie's International Real Estate
(708) 554-7162
20 Total Sales
1 in Ashbury
$805,000 Price
Joe Kenny
Realty Executives Midwest
(708) 859-7336
80 Total Sales
1 in Ashbury
$555,000 Price
Michael Lafido
LPT Realty
(224) 706-1024
129 Total Sales
1 in Ashbury
$745,000 Price
We collect this data history from publicly available records. To have your information removed, we recommend requesting removal directly through your county’s website.
| Date | Buyer | Sale Price | Title Company |
|---|---|---|---|
| $537,500 | First American Title | ||
| -- | -- | ||
| $380,000 | Chicago Title Insurance Co | ||
| $310,000 | -- | ||
| -- | -- |
We collect this data history from publicly available records. To have your information removed, we recommend requesting removal directly through your county’s website.
| Date | Status | Borrower | Loan Amount |
|---|---|---|---|
| Open | $335,520 | ||
| Closed | $50,000 | ||
| Closed | $404,000 | ||
| Closed | $417,000 | ||
| Previous Owner | $225,000 | ||
| Previous Owner | $166,964 | ||
| Previous Owner | $195,000 | ||
| Previous Owner | $235,625 | ||
| Previous Owner | $160,000 | ||
| Previous Owner | $170,000 |
We collect this data history from publicly available records. To have your information removed, we recommend requesting removal directly through your county’s website.
| Date | Event | Price | List to Sale | Price per Sq Ft |
|---|---|---|---|---|
| 07/15/2013 07/15/13 | Sold | $537,500 | -8.7% | $164 / Sq Ft |
| 05/21/2013 05/21/13 | Pending | -- | -- | -- |
| 05/13/2013 05/13/13 | For Sale | $588,800 | -- | $180 / Sq Ft |
We collect this data history from publicly available records. To have your information removed, we recommend requesting removal directly through your county’s website.
| Year | Tax Paid | Tax Assessment Tax Assessment Total Assessment is a certain percentage of the fair market value that is determined by local assessors to be the total taxable value of land and additions on the property. | Land | Improvement |
|---|---|---|---|---|
| 2024 | $14,733 | $222,191 | $65,131 | $157,060 |
| 2023 | $14,029 | $196,282 | $57,536 | $138,746 |
| 2022 | $13,382 | $184,820 | $54,428 | $130,392 |
| 2021 | $12,365 | $176,019 | $51,836 | $124,183 |
| 2020 | $12,222 | $173,230 | $51,015 | $122,215 |
| 2019 | $11,923 | $168,348 | $49,577 | $118,771 |
| 2018 | $11,855 | $164,252 | $48,487 | $115,765 |
| 2017 | $11,674 | $160,011 | $47,235 | $112,776 |
| 2016 | $11,653 | $156,566 | $46,218 | $110,348 |
| 2015 | $11,768 | $150,544 | $44,440 | $106,104 |
| 2014 | $11,768 | $146,722 | $44,440 | $102,282 |
| 2013 | $11,768 | $146,722 | $44,440 | $102,282 |
Seller's Agent in 2013
Ken Mehon
Baird Warner
(630) 640-5267
18 Total Sales
S
Buyer's Agent in 2013
Sue Miller
RE/MAX of Naperville
Source: Midwest Real Estate Data (MRED)
MLS Number: MRD08340704
APN: 07-01-11-107-007
Disclaimer: Certain information contained herein is derived from information provided by parties other than Homes.com. All information provided is deemed reliable, but is not guaranteed to be accurate and should be independently verified.
All data is obtained from various sources and may not have been verified by broker or MLS GRID. Supplied Open House Information is subject to change without notice. All information should be independently reviewed and verified for accuracy. Properties may or may not be listed by the office/agent presenting the information. Some IDX listings have been excluded from this website.
Listings courtesy of Midwest Real Estate Data (MRED) as distributed by MLS GRID.
Based on information submitted to the MLS GRID
Ask me questions while you tour the home.