
Michael Drapal
Max Broock Realtors
(947) 216-2654
74 Total Sales
2 in Bloomfield
$490K - $680K Price Range
Estimated Value: $935,514
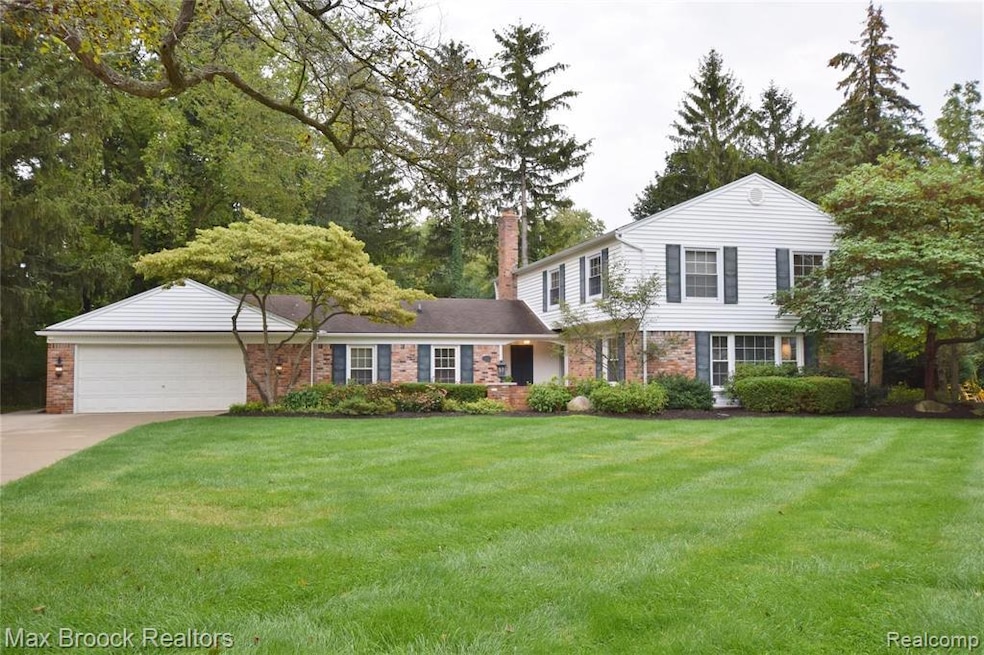
BRIGHT AND UPDATED 3000 SQ FT 4 BR COLONIAL IN HHIGHLY REGARDED BIRMINGHAM SCHOOL DISTRICT. ALSO CLOSE TO BROTHER RICE, MARION, REGIS AND COUNTRY DAY. UPGRADED ISLAND KITCHEN W/SS APPLIANCES IS OPEN TO FAMILY ROOM W/ NAT FP AND DOORWALL TO PATIO. MOST ROOMS HAVE BEAUTIFULLY FINISHED HARDWOOD FLOORS AND NEUTRAL PAINT THROUGHOUT. LIVING ROOM WITH 2 SETS OF FRENCH DOORS, SPACIOUS 23' PRIMARY BR HAS 13' WALKIN CLOSET AND ENSUITE BATH WITH SHOWER. DO NOT MISS 18'X13' MAIN FLOOR "FLEX ROOM" AND MARBLE BATH THAT HAS POTENTIAL FOR HOME OFFICE, GUEST SUITE, HOME GYM OR IN HOME THEATRE. THE FLOOR PLAN OF THIS HOUSE HAS UNLIMITED POSSIBILITIES. GREAT HOME IN A GREAT NEIGHBORHOOD. NO SMOKING PERMITTED. PET PERMITTED WITH NON REFUNDABLE FEE AND REFERENCES. $3600/MO FOR LEASE LESS THAN 12 MONTHS. APPLICATION IN DOCS MINIMUM 700 CREDIT SCORE. ALSO FOR SALE MLS # 2220000165
Last Agent to Rent the Property
Max Broock, REALTORS®-Birmingham License #6501204660 Listed on: 02/24/2022
We collect this data history from publicly available records. To have your information removed, we recommend requesting removal directly through your county’s website.
Michael Drapal
Max Broock Realtors
(947) 216-2654
74 Total Sales
2 in Bloomfield
$490K - $680K Price Range
Colleen Levitt
Good Company
(947) 210-7846
87 Total Sales
2 in Bloomfield
$263K - $665K Price Range
Byron Suggs
Woodward Square Realty, LLC
(313) 497-5092
34 Total Sales
1 in Bloomfield
$2,011,996 Price
Saba Katto
Realty Solutions of Michigan Inc
(947) 210-5895
66 Total Sales
11 in Bloomfield
$300K - $3.3M Price Range
Gayle Sarkisian
Epique Realty
(947) 900-8849
29 Total Sales
6 in Bloomfield
$185K - $550K Price Range
David Godin
LPT Realty
(586) 500-7819
118 Total Sales
1 in Bloomfield
$385,000 Price
We collect this data history from publicly available records. To have your information removed, we recommend requesting removal directly through your county’s website.
| Date | Buyer | Sale Price | Title Company |
|---|---|---|---|
| $399,900 | Capital Title Ins Agency | ||
| -- | E Title Agency | ||
| $484,845 | None Available | ||
| -- | None Available | ||
| $586,000 | Metropolitan Title Company | ||
| $586,000 | Metropolitan Title Company | ||
| $335,000 | -- |
We collect this data history from publicly available records. To have your information removed, we recommend requesting removal directly through your county’s website.
| Date | Status | Borrower | Loan Amount |
|---|---|---|---|
| Open | $504,750 | ||
| Closed | $520,000 | ||
| Closed | $520,000 | ||
| Closed | $157,000 | ||
| Closed | $311,410 | ||
| Closed | $326,500 | ||
| Closed | $319,920 | ||
| Previous Owner | $100,000 | ||
| Previous Owner | $58,000 | ||
| Previous Owner | $468,800 |
We collect this data history from publicly available records. To have your information removed, we recommend requesting removal directly through your county’s website.
| Date | Event | Price | List to Sale | Price per Sq Ft |
|---|---|---|---|---|
| 03/05/2022 03/05/22 | Rented | $3,400 | +3.0% | -- |
| 03/03/2022 03/03/22 | Under Contract | -- | -- | -- |
| 02/24/2022 02/24/22 | For Rent | $3,300 | -8.3% | -- |
| 09/05/2018 09/05/18 | Rented | $3,600 | 0.0% | -- |
| 08/07/2018 08/07/18 | For Rent | $3,600 | -2.0% | -- |
| 07/13/2013 07/13/13 | Rented | $3,675 | +2.1% | -- |
| 05/25/2013 05/25/13 | Under Contract | -- | -- | -- |
| 05/17/2013 05/17/13 | For Rent | $3,600 | -- | -- |
We collect this data history from publicly available records. To have your information removed, we recommend requesting removal directly through your county’s website.
| Year | Tax Paid | Tax Assessment Tax Assessment Total Assessment is a certain percentage of the fair market value that is determined by local assessors to be the total taxable value of land and additions on the property. | Land | Improvement |
|---|---|---|---|---|
| 2025 | $7,011 | $412,830 | $83,640 | $329,190 |
| 2024 | $6,813 | $412,830 | $0 | $0 |
| 2023 | $6,497 | $357,370 | $0 | $0 |
| 2022 | $11,332 | $353,870 | $0 | $0 |
| 2021 | $11,033 | $350,880 | $0 | $0 |
| 2020 | $5,938 | $309,420 | $0 | $0 |
| 2019 | $10,747 | $292,830 | $0 | $0 |
| 2018 | $10,557 | $258,850 | $0 | $0 |
| 2017 | $10,357 | $246,510 | $0 | $0 |
| 2016 | $10,351 | $224,520 | $0 | $0 |
| 2015 | -- | $209,420 | $0 | $0 |
| 2014 | -- | $203,540 | $0 | $0 |
| 2011 | -- | $184,260 | $0 | $0 |
Landlord's Agent in 2022
Genevieve Debbrecht
Max Broock, REALTORS®-Birmingham
(248) 644-6700
36 Total Sales
Tenant's Agent in 2022
David Thomas
Providence Realty Group
(248) 396-5241
30 Total Sales
Seller's Agent in 2018
Renate Debler
Max Broock, REALTORS®-Bloomfield Hills
(248) 410-7579
61 Total Sales
Buyer's Agent in 2018
Linda Novak
Max Broock, REALTORS®-Birmingham
(248) 408-7811
76 Total Sales
K
Seller's Agent in 2013
Kerstin Baumann
Max Broock, REALTORS®-Bloomfield Hills
B
Buyer's Agent in 2013
Bradford Higgins
D & H Property Management, Inc
(248) 888-9133
27 Total Sales
Source: Realcomp
MLS Number: 2220012269
APN: 19-34-328-008
Disclaimer: Certain information contained herein is derived from information provided by parties other than Homes.com. All information provided is deemed reliable, but is not guaranteed to be accurate and should be independently verified.
IDX provided courtesy of Realcomp II Ltd. via Ten-X and MLS
Copyright 2026 Realcomp II Ltd. Shareholders
IDX information is provided exclusively for consumers' personal, noncommercial use and may not be used for any purpose other than to identify prospective properties consumers may be interested in purchasing. The accuracy of all information, regardless of source, is not guaranteed or warranted. All information should be independently verified.
Listing Information presented by local MLS brokerage: Ten-X, local REALTOR®- Arlene Richardson - (888)-952-6393
Ask me questions while you tour the home.