
Kristi Meyer
Real Broker, LLC
(775) 349-0355
41 Total Sales
1 in Sunset
$299,900 Price


Estimated Value: $273,000 - $313,772
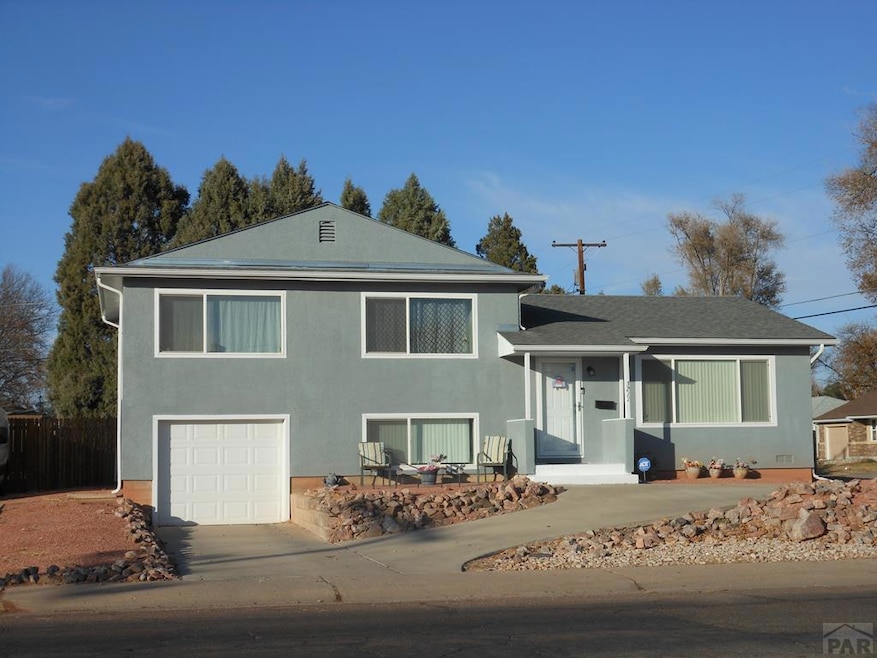
Once you enter through the front door, you will know you are HOME! This home has been completely remodeled in the last couple of years from having the kitchen cabinets, counter tops and appliances replaced, along with updating the bathrooms, refinishing of the original hardwood floors in the living room and three bedrooms along with replacing all the window coverings and windows. The fenced-in backyard and patio offer a great place for outdoor activities and entertaining. Very convenient location to do any of your favorite activities! Make your appointment today to see this comfortable, well-maintained home!
Last Agent to Sell the Property
Pueblo Home Realty, LLC Brokerage Phone: 7198211805 License #100033282 Listed on: 12/19/2022
We collect this data history from publicly available records. To have your information removed, we recommend requesting removal directly through your county’s website.
Kristi Meyer
Real Broker, LLC
(775) 349-0355
41 Total Sales
1 in Sunset
$299,900 Price
Marilee Nickelson
Homesmart Preferred Realty
(719) 215-8377
65 Total Sales
1 in Sunset
$275,000 Price
Rodny Rodriguez
The Cutting Edge
(719) 888-4740
72 Total Sales
2 in Sunset
$252,500 Price Range
Shirley Saddoris
The Realty Post LLC
(719) 497-5769
42 Total Sales
1 in Sunset
$283,500 Price
Jessica Chariton
HomeSmart Preferred Realty
(719) 733-9274
155 Total Sales
1 in Sunset
$250,000 Price
Team Gary Miller
RE/MAX Of Pueblo Inc
(719) 716-8990
497 Total Sales
14 in Sunset
$178K - $555K Price Range
We collect this data history from publicly available records. To have your information removed, we recommend requesting removal directly through your county’s website.
| Date | Buyer | Sale Price | Title Company |
|---|---|---|---|
| $316,000 | Fidelity National Title | ||
| Mondragon Branden K | -- | Capstone Title | |
| Sisneros Meghan Elizabeth | $203,000 | Capstone Title | |
| Mondragon Branden K | -- | Legacy Title Group | |
| Mondrangon Brandon | -- | None Available | |
| Esquibel Paul C + Shirley J | -- | -- | |
| Same | -- | -- | |
| Esquibel Paul C | $21,000 | -- |
We collect this data history from publicly available records. To have your information removed, we recommend requesting removal directly through your county’s website.
| Date | Status | Borrower | Loan Amount |
|---|---|---|---|
| Open | $12,411 | ||
| Open | Rizo Timothy | $310,276 | |
| Previous Owner | Sisneros Meghan Elizabeth | $192,850 | |
| Previous Owner | Esquibel Paul C | $19,500 | |
| Previous Owner | Esquibel Paul C | $104,000 |
We collect this data history from publicly available records. To have your information removed, we recommend requesting removal directly through your county’s website.
| Date | Event | Price | List to Sale | Price per Sq Ft | Prior Sale |
|---|---|---|---|---|---|
| 02/09/2023 02/09/23 | Sold | $316,000 | +1.9% | $191 / Sq Ft | |
| 12/19/2022 12/19/22 | For Sale | $310,000 | +52.7% | $188 / Sq Ft | |
| 03/21/2019 03/21/19 | Sold | $203,000 | -9.6% | $123 / Sq Ft | View Prior Sale |
| 01/09/2019 01/09/19 | Pending | -- | -- | -- | |
| 01/09/2019 01/09/19 | For Sale | $224,500 | -- | $136 / Sq Ft |
We collect this data history from publicly available records. To have your information removed, we recommend requesting removal directly through your county’s website.
| Year | Tax Paid | Tax Assessment Tax Assessment Total Assessment is a certain percentage of the fair market value that is determined by local assessors to be the total taxable value of land and additions on the property. | Land | Improvement |
|---|---|---|---|---|
| 2025 | $1,984 | $19,920 | ||
| 2024 | $1,436 | $14,640 | ||
| 2023 | $1,451 | $18,330 | $1,210 | $17,120 |
| 2022 | $1,334 | $13,433 | $1,250 | $12,183 |
| 2021 | $1,376 | $13,820 | $1,290 | $12,530 |
| 2020 | $1,312 | $13,820 | $1,290 | $12,530 |
| 2019 | $1,312 | $12,992 | $1,287 | $11,705 |
| 2018 | $808 | $8,915 | $1,296 | $7,619 |
| 2017 | $416 | $8,915 | $1,296 | $7,619 |
| 2016 | $414 | $8,990 | $1,433 | $7,557 |
| 2015 | $412 | $8,990 | $1,433 | $7,557 |
| 2014 | $395 | $8,593 | $1,433 | $7,160 |
MB
Seller's Agent in 2023
Mary Bushore-Johnson
Pueblo Home Realty, LLC
(719) 252-8769
1 in this area
13 Total Sales
CL
Buyer's Agent in 2023
Craig Lopez
HomeSmart Preferred Realty
(719) 406-8734
1 in this area
17 Total Sales
Seller's Agent in 2019
Brett Housman
RE/MAX
(719) 553-7790
3 in this area
70 Total Sales
RM
Buyer Co-Listing Agent in 2019
Rich Mayo
RE/MAX
Source: Pueblo Association of REALTORS®
MLS Number: 209568
APN: 1-5-03-1-19-012
Disclaimer: Certain information contained herein is derived from information provided by parties other than Homes.com. All information provided is deemed reliable, but is not guaranteed to be accurate and should be independently verified.
IDX information is provided exclusively for personal, non-commercial use, and may not be used for any purpose other than to identify prospective properties consumers may be interested in purchasing. Information is deemed reliable but not guaranteed.
Ask me questions while you tour the home.