
Joanne Heyman
Responds Quickly
Compass Greater NY, LLC
(914) 928-2107
31 Total Sales
1 in Laconia
$950,000 Price
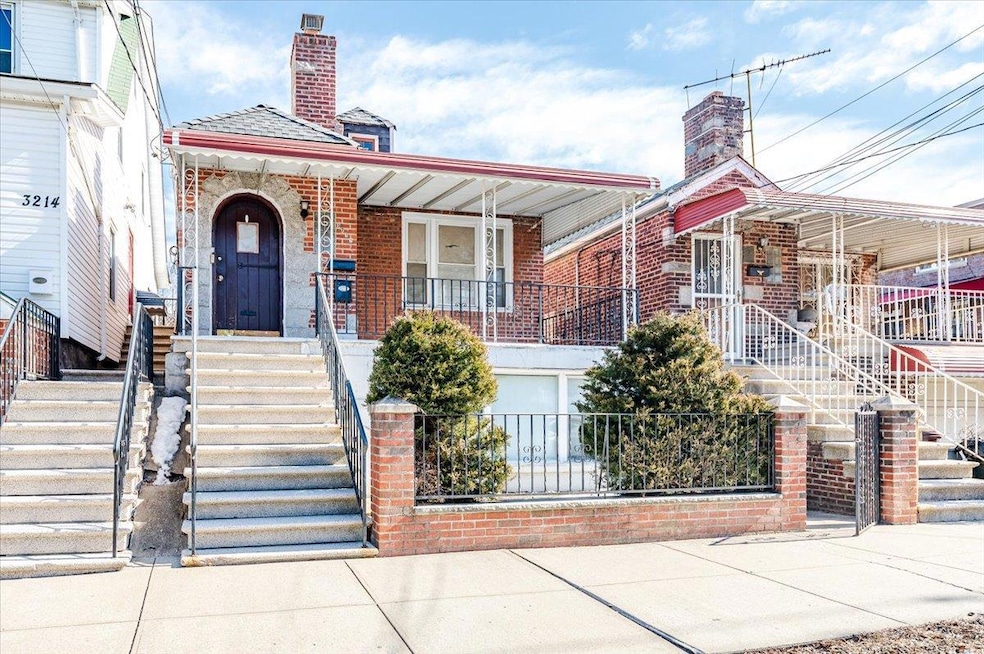
Estimated Value: $708,000 - $873,332
This remarkable 2 family home in the heart of Allerton is perfect for it's next homeowner. Each unit has 3 bedrooms, brand new stainless steel appliances, beautiful hardwood flooring, updated energy windows, and ample sunlight throughout the units. The backyard is easily accessible through the side of the house and is perfect for outdoor gatherings, gardening, or simply enjoying a moment of tranquility. This home is walking distance to transportation with the BX 28, BX 38, and the 2 and 5 train.
We collect this data history from publicly available records. To have your information removed, we recommend requesting removal directly through your county’s website.
Joanne Heyman
Compass Greater NY, LLC
(914) 928-2107
31 Total Sales
1 in Laconia
$950,000 Price
Crystal Burns
Prominent Properties Sotheby's International Realty-Englewood Cliffs
(929) 552-0420
41 Total Sales
2 in Laconia
$640K - $800K Price Range
Sandra Rampersaud
Vespiary Realty
(914) 430-4286
13 Total Sales
1 in Laconia
$745,000 Price
Miriam Soto
RE/MAX Top
(929) 552-9867
25 Total Sales
1 in Laconia
$650,000 Price
Alexander Galvez
Century 21 Galvez
(855) 697-7271
92 Total Sales
1 in Laconia
$720,000 Price
Maria Porco-Rosa
Weichert Realtors Legacy Group
(347) 970-6976
105 Total Sales
1 in Laconia
$680,000 Price
We collect this data history from publicly available records. To have your information removed, we recommend requesting removal directly through your county’s website.
| Date | Buyer | Sale Price | Title Company |
|---|---|---|---|
| $825,000 | -- | ||
| Kelley Macarthur | $652,000 | -- | |
| Sim 131 Inc | $303,000 | -- | |
| Bradley Carolyn | $290,000 | -- | |
| Blake Richard | $210,000 | -- | |
| Corey Capital Corp | $152,500 | -- |
We collect this data history from publicly available records. To have your information removed, we recommend requesting removal directly through your county’s website.
| Date | Status | Borrower | Loan Amount |
|---|---|---|---|
| Open | $822,821 | ||
| Previous Owner | Kelley Macarthur W | $47,043 | |
| Previous Owner | -- | $635,937 | |
| Previous Owner | -- | $325,000 | |
| Previous Owner | Bradley Carolyn | $23,823 | |
| Previous Owner | Bradley | $315,000 | |
| Previous Owner | Blake Richard | $15,000 | |
| Closed | -- | $209,893 |
We collect this data history from publicly available records. To have your information removed, we recommend requesting removal directly through your county’s website.
| Date | Event | Price | List to Sale | Price per Sq Ft |
|---|---|---|---|---|
| 05/23/2025 05/23/25 | Sold | $825,000 | 0.0% | $389 / Sq Ft |
| 04/11/2025 04/11/25 | Pending | -- | -- | -- |
| 03/05/2025 03/05/25 | Off Market | $825,000 | -- | -- |
| 02/21/2025 02/21/25 | For Sale | $800,000 | -- | $377 / Sq Ft |
We collect this data history from publicly available records. To have your information removed, we recommend requesting removal directly through your county’s website.
| Year | Tax Paid | Tax Assessment Tax Assessment Total Assessment is a certain percentage of the fair market value that is determined by local assessors to be the total taxable value of land and additions on the property. | Land | Improvement |
|---|---|---|---|---|
| 2026 | $7,254 | $37,025 | $6,558 | $30,467 |
| 2025 | $6,889 | $36,115 | $7,711 | $28,404 |
| 2024 | $6,889 | $34,301 | $6,633 | $27,668 |
| 2023 | $6,642 | $32,704 | $6,890 | $25,814 |
| 2022 | $6,159 | $42,840 | $9,480 | $33,360 |
| 2021 | $6,493 | $40,740 | $9,480 | $31,260 |
| 2020 | $6,370 | $35,460 | $9,480 | $25,980 |
| 2019 | $4,683 | $35,460 | $9,480 | $25,980 |
| 2018 | $4,897 | $27,253 | $7,731 | $19,522 |
| 2017 | $4,545 | $25,712 | $8,158 | $17,554 |
| 2016 | $1,949 | $25,712 | $9,129 | $16,583 |
| 2015 | $1,024 | $25,080 | $10,500 | $14,580 |
| 2014 | $1,024 | $23,820 | $10,500 | $13,320 |
AB
Seller's Agent in 2025
Alan Berrios
AB3 Group
(347) 994-5773
1 in this area
11 Total Sales
AA
Buyer's Agent in 2025
Angel Alvarado
Madison Allied LLC
1 in this area
3 Total Sales
Buyer Co-Listing Agent in 2025
Santiago Jaraba
P R O Links Realty Inc
(203) 278-3121
1 in this area
330 Total Sales
Source: OneKey® MLS
MLS Number: 826877
APN: 04611-0014
Disclaimer: Certain information contained herein is derived from information provided by parties other than Homes.com. All information provided is deemed reliable, but is not guaranteed to be accurate and should be independently verified.
The data relating to real estate for sale or lease on this web site comes in part from OneKey® MLS. Real estate listings held by brokerage firms other than Ten-X are marked with the OneKey® MLS logo or an abbreviated logo and detailed information about them includes the name of the listing broker.
Based on information submitted to the MLS GRID. All data is obtained from various sources and may not have been verified by broker or MLS GRID. Supplied Open House Information is subject to change without notice. All information should be independently reviewed and verified for accuracy. Properties may or may not be listed by the office/agent presenting the information. Some IDX listings have been excluded from this website. IDX information is provided exclusively for personal, non-commercial use, and may not be used for any purpose other than to identify prospective properties consumers may be interested in purchasing.
Information is deemed reliable but not guaranteed.
Copyright 2026 OneKey® MLS. All rights reserved.
Based on information submitted to the MLS GRID
Listings courtesy of OneKey® MLS as distributed by MLS GRID
Ask me questions while you tour the home.