
Octavia Williams
Century 21 Gold Key Realty
(302) 208-6653
120 Total Sales
1 in Laurel
$225,000 Price
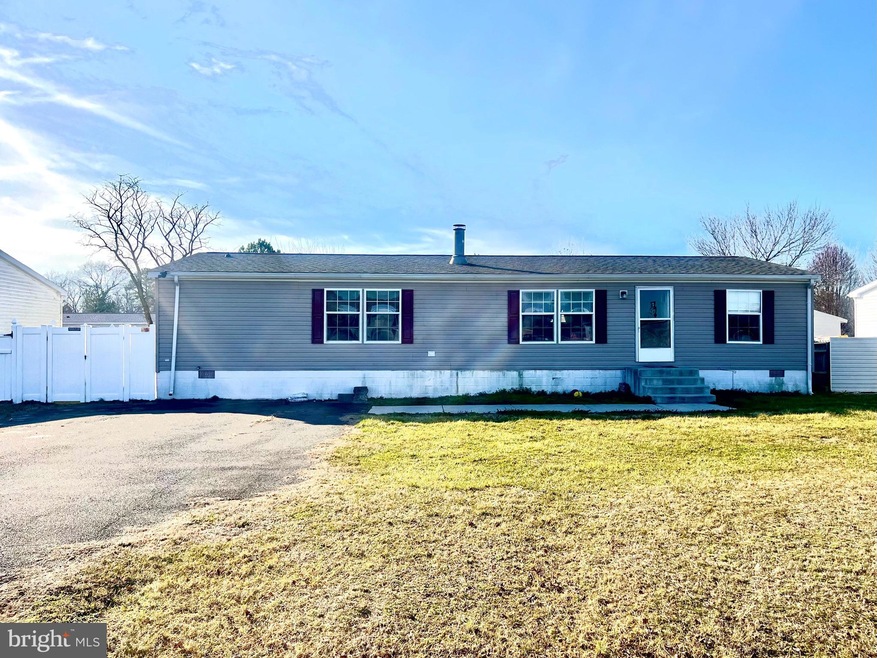
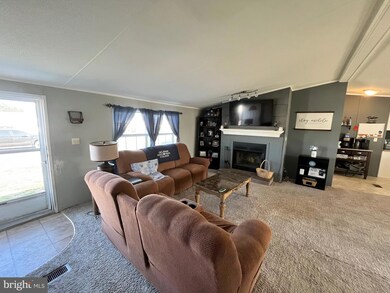
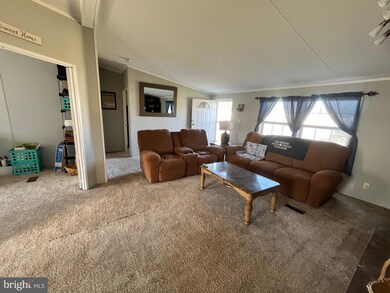
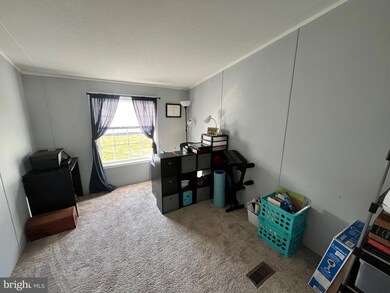
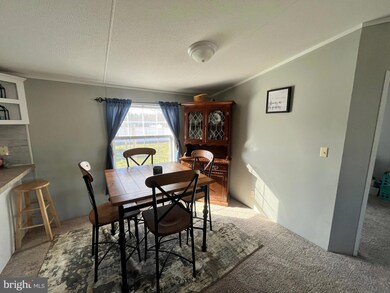
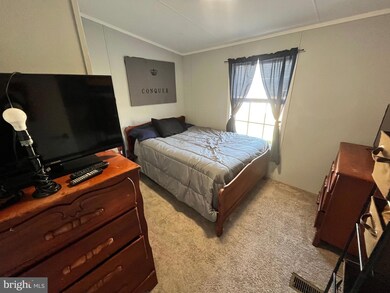
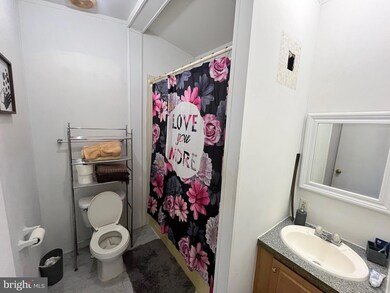
Welcome to this charming ranch-style home nestled in a quite neighborhood!
Step inside and be greeted by the warmth of a wood-burning fireplace nestled in the inviting living room, where cozy evenings and memorable gatherings await.
This lovely residence boasts a spacious master bedroom featuring a luxurious soaking tub and a convenient walk-in closet, providing the perfect retreat after a long day. With ample space and thoughtful design, this master suite is sure to become your sanctuary.
Enjoy peace of mind with a brand new roof that offers both durability and protection against the elements, ensuring years of worry-free living.
The property features an extra-large 10’x20’ shed, providing abundant storage space for tools, equipment, or even a workshop area to unleash your creativity.
Privacy is paramount with a newly installed 6-foot vinyl fence enclosing the backyard, creating a tranquil oasis where you can relax, entertain, and enjoy outdoor gatherings with friends and family.
Don't miss the opportunity to make this wonderful home yours! Contact us today to schedule a viewing and experience the comfort and charm firsthand.
Last Agent to Sell the Property
(302) 741-4545 admin@ivrepremier.com Iron Valley Real Estate Premier License #5012690 Listed on: 02/13/2024
Last Buyer's Agent
(302) 234-1111 alexis.laursen@gmail.com Long & Foster Real Estate, Inc. License #RS0025797
We collect this data history from publicly available records. To have your information removed, we recommend requesting removal directly through your county’s website.
Octavia Williams
Century 21 Gold Key Realty
(302) 208-6653
120 Total Sales
1 in Laurel
$225,000 Price
KATIE LANDON
Coldwell Banker Realty
(302) 663-7466
58 Total Sales
1 in Laurel
$453,200 Price
Rhonda Hitch
Century 21 Home Team Realty
(302) 404-0608
47 Total Sales
15 in Laurel
$57 - $400K Price Range
Dustin Oldfather
Compass
(302) 393-2276
1,396 Total Sales
23 in Laurel
$60K - $422K Price Range
Ray Dudkewitz
Patterson-Schwartz-Newark
(484) 779-1607
59 Total Sales
1 in Laurel
$225,000 Price
Rich Meadows
Compass
(240) 549-5718
48 Total Sales
1 in Laurel
$330,000 Price
We collect this data history from publicly available records. To have your information removed, we recommend requesting removal directly through your county’s website.
| Date | Buyer | Sale Price | Title Company |
|---|---|---|---|
| $215,000 | None Listed On Document | ||
| Paxson Jamie L | $129,900 | -- | |
| George David A | $110,000 | None Available |
We collect this data history from publicly available records. To have your information removed, we recommend requesting removal directly through your county’s website.
| Date | Status | Borrower | Loan Amount |
|---|---|---|---|
| Open | $204,250 | ||
| Closed | Tabibian Ashley | $204,250 | |
| Previous Owner | Paxson Jamie L | $138,888 | |
| Previous Owner | Paxson Jamie L | $127,187 | |
| Previous Owner | Paxson Jamie L | $6,359 |
We collect this data history from publicly available records. To have your information removed, we recommend requesting removal directly through your county’s website.
| Date | Event | Price | List to Sale | Price per Sq Ft | Prior Sale |
|---|---|---|---|---|---|
| 03/20/2024 03/20/24 | Sold | $215,000 | 0.0% | $154 / Sq Ft | |
| 02/19/2024 02/19/24 | Pending | -- | -- | -- | |
| 02/13/2024 02/13/24 | For Sale | $215,000 | +65.5% | $154 / Sq Ft | |
| 08/30/2018 08/30/18 | Sold | $129,900 | -1.5% | $93 / Sq Ft | View Prior Sale |
| 08/22/2018 08/22/18 | Pending | -- | -- | -- | |
| 08/22/2018 08/22/18 | Price Changed | $131,900 | +1.5% | $94 / Sq Ft | |
| 08/22/2018 08/22/18 | For Sale | $129,900 | 0.0% | $93 / Sq Ft | |
| 07/20/2018 07/20/18 | Pending | -- | -- | -- | |
| 07/12/2018 07/12/18 | For Sale | $129,900 | +18.1% | $93 / Sq Ft | |
| 03/22/2017 03/22/17 | Sold | $110,000 | -8.3% | $79 / Sq Ft | View Prior Sale |
| 03/02/2017 03/02/17 | Pending | -- | -- | -- | |
| 02/08/2017 02/08/17 | For Sale | $119,900 | -- | $86 / Sq Ft |
We collect this data history from publicly available records. To have your information removed, we recommend requesting removal directly through your county’s website.
| Year | Tax Paid | Tax Assessment Tax Assessment Total Assessment is a certain percentage of the fair market value that is determined by local assessors to be the total taxable value of land and additions on the property. | Land | Improvement |
|---|---|---|---|---|
| 2025 | $504 | $13,450 | $1,000 | $12,450 |
| 2024 | $698 | $13,450 | $1,000 | $12,450 |
| 2023 | $823 | $13,450 | $1,000 | $12,450 |
| 2022 | $716 | $13,450 | $1,000 | $12,450 |
| 2021 | $710 | $13,450 | $1,000 | $12,450 |
| 2020 | $727 | $13,450 | $1,000 | $12,450 |
| 2019 | $705 | $13,450 | $1,000 | $12,450 |
| 2018 | $819 | $13,750 | $0 | $0 |
| 2017 | $779 | $13,450 | $0 | $0 |
| 2016 | $765 | $13,250 | $0 | $0 |
| 2015 | $660 | $13,250 | $0 | $0 |
| 2014 | $585 | $13,250 | $0 | $0 |
Seller's Agent in 2024
Anthony MacDonald
Iron Valley Real Estate Premier
(302) 535-3840
60 Total Sales
Buyer's Agent in 2024
Alexis Laursen
Long & Foster
(302) 229-4691
36 Total Sales
Seller's Agent in 2018
Pamela Price
Berkshire Hathaway HomeServices PenFed Realty
(302) 846-0200
562 Total Sales
Buyer's Agent in 2018
Francis Esparza
Creig Northrop Team of Long & Foster
(302) 339-5239
149 Total Sales
Seller's Agent in 2017
Lee Johnson
Coldwell Banker Premier - Seaford
(302) 245-2145
138 Total Sales
Buyer's Agent in 2017
Dustin Oldfather
Compass
(302) 249-5899
1,396 Total Sales
Source: Bright MLS
MLS Number: DESU2055856
Disclaimer: Certain information contained herein is derived from information provided by parties other than Homes.com. All information provided is deemed reliable, but is not guaranteed to be accurate and should be independently verified.
The data relating to real estate for sale on this website appears in part through the BRIGHT Internet Data Exchange program, a voluntary cooperative exchange of property listing data between licensed real estate brokerage firms, and is provided by BRIGHT through a licensing agreement.
Listing information is from various brokers who participate in the Bright MLS IDX program and not all listings may be visible on the site.
The property information being provided on or through the website is for the personal, non-commercial use of consumers and such information may not be used for any purpose other than to identify prospective properties consumers may be interested in purchasing.
Some properties which appear for sale on the website may no longer be available because they are for instance, under contract, sold or are no longer being offered for sale.
Property information displayed is deemed reliable but is not guaranteed.
Copyright 2026 Bright MLS, Inc.
Ask me questions while you tour the home.