SJ
Seller's Agent in 2021
Susan Johnson
Dahlquist Realtors
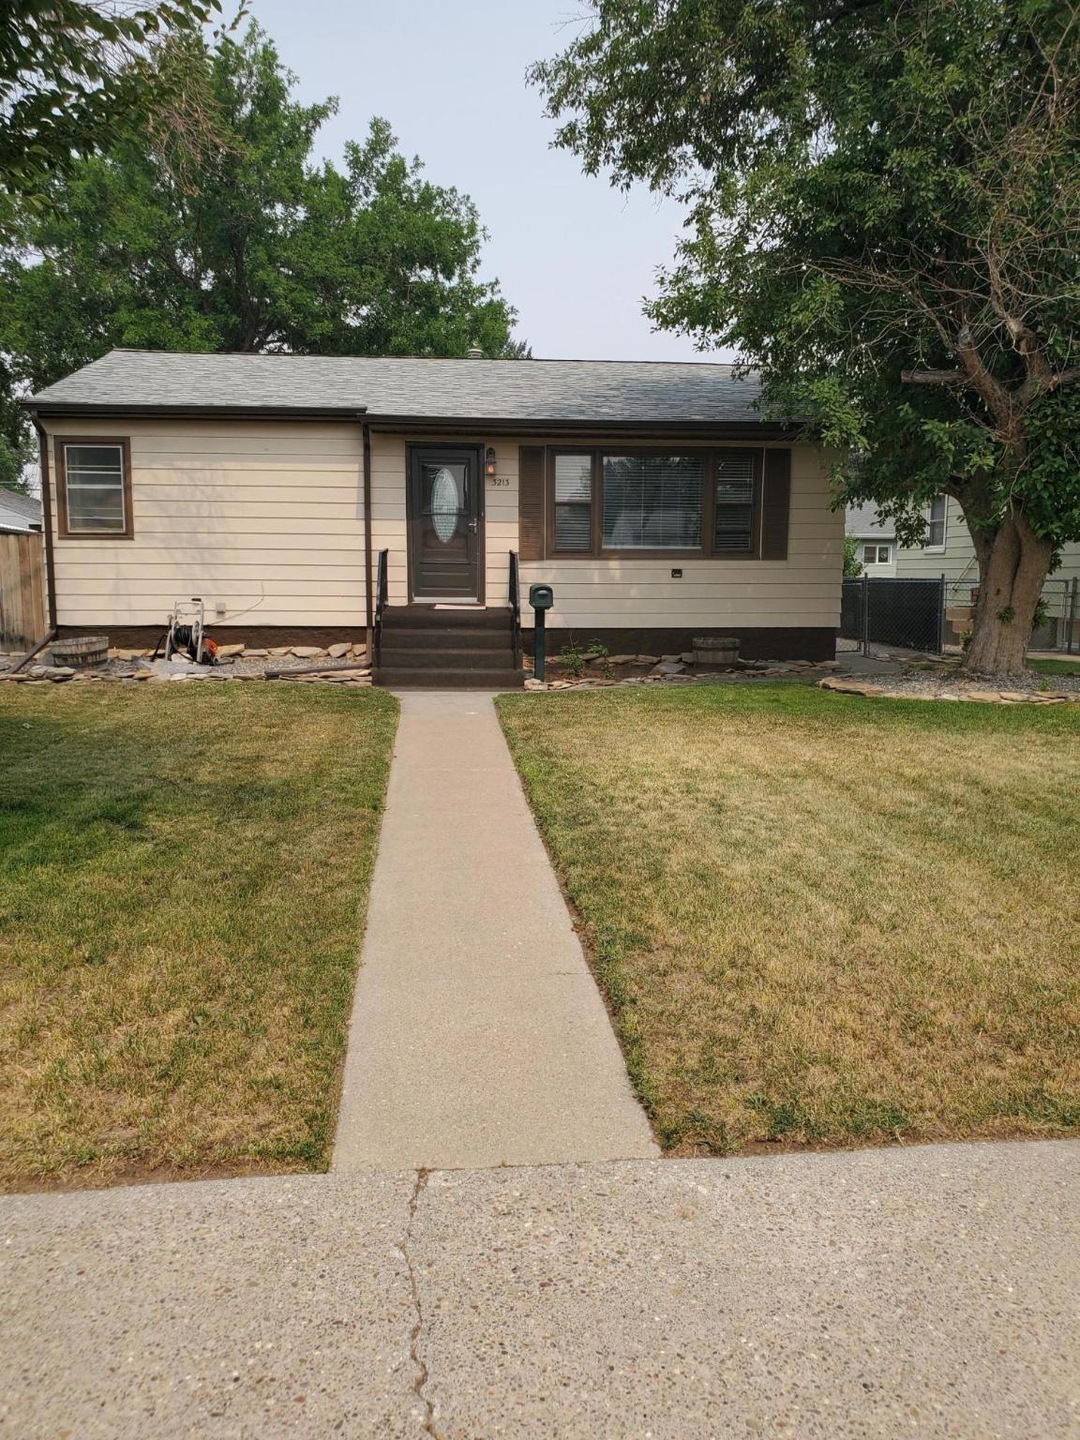
Estimated Value: $335,000 - $362,519
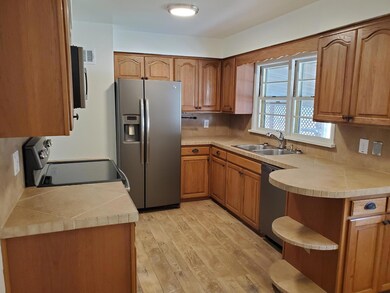
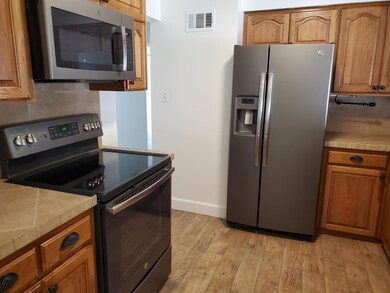
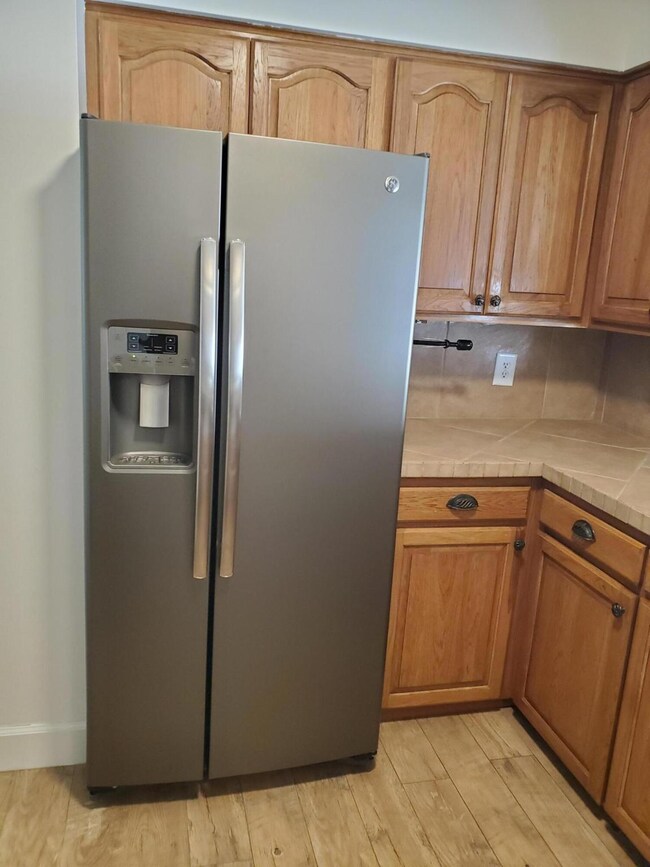
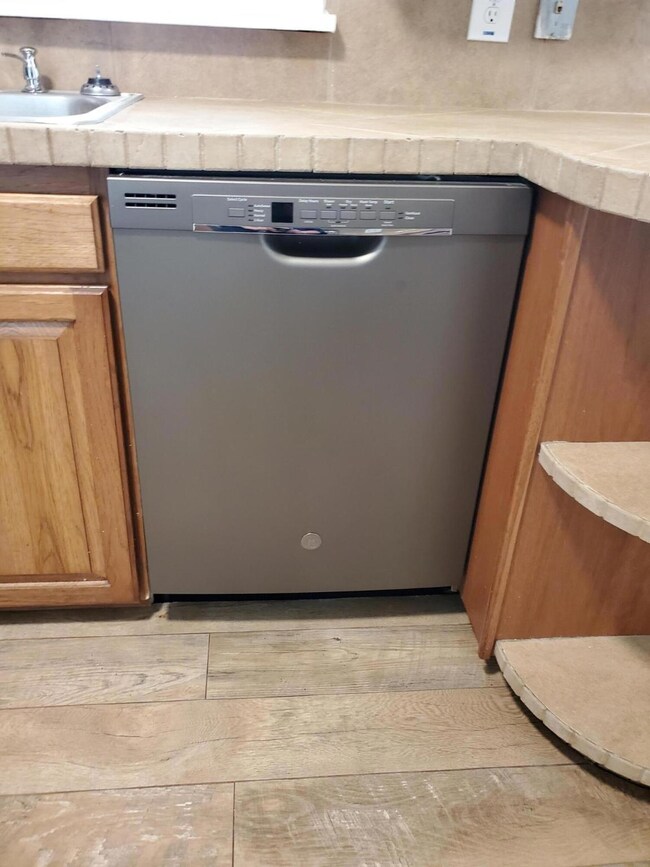
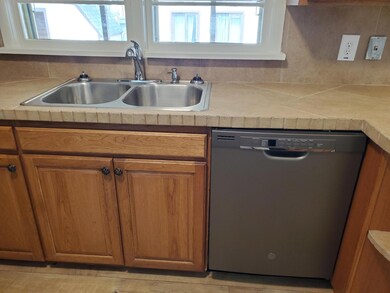
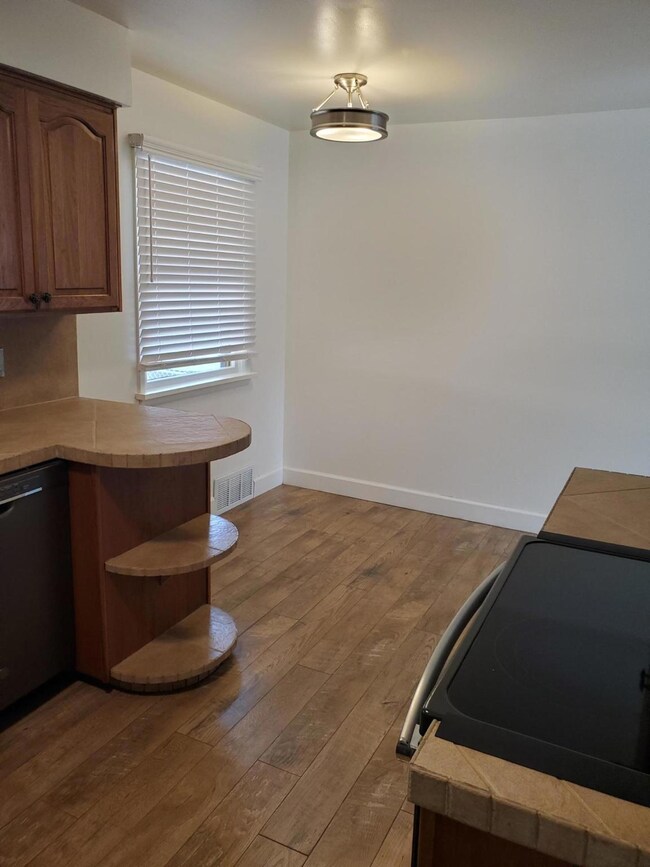
Remarks: This lovely home is ready for your family!! 2 bedrooms on the main level and 3 bedrooms (2 nonconforming) down. Newer appliances. Updated bath on the main level. Central air and detached heated 2 car garage, plus huge shed. Covered back deck and a fenced back yard. RV parking too!! Call or text Sue Johnson 788-2484or your real estate professional.
Last Agent to Sell the Property
Susan Johnson
Dahlquist Realtors License #RRE-RBS-LIC-14800 Listed on: 08/06/2021
We collect this data history from publicly available records. To have your information removed, we recommend requesting removal directly through your county’s website.
We collect this data history from publicly available records. To have your information removed, we recommend requesting removal directly through your county’s website.
| Date | Buyer | Sale Price | Title Company |
|---|---|---|---|
| -- | First American Title Company | ||
| Peets Todd | -- | First American Title Company | |
| Peets Todd | -- | First American Title Company | |
| Workman Properties Llc | -- | First American Title Company | |
| Workman Steve | -- | First American Title Company | |
| Phh Mortgage Corporation | $142,600 | Title Fincl Specialty Svcs | |
| Frick Brandon J | -- | None Available | |
| Frick Brandon J | -- | None Available | |
| Andreoli Donald Robert | -- | None Available |
We collect this data history from publicly available records. To have your information removed, we recommend requesting removal directly through your county’s website.
| Date | Status | Borrower | Loan Amount |
|---|---|---|---|
| Open | $40,000 | ||
| Open | Nevitt Shannon | $204,000 | |
| Previous Owner | Peets Todd | $216,300 | |
| Previous Owner | Peets Todd | $195,100 | |
| Previous Owner | Frick Brandon J | $163,056 | |
| Previous Owner | Frick Brandon J | $157,753 | |
| Previous Owner | Andreoli Donald R | $29,750 | |
| Previous Owner | Andreoli Donald Robert | $105,366 |
We collect this data history from publicly available records. To have your information removed, we recommend requesting removal directly through your county’s website.
| Date | Event | Price | List to Sale | Price per Sq Ft | Prior Sale |
|---|---|---|---|---|---|
| 09/09/2021 09/09/21 | Sold | -- | -- | -- | |
| 08/06/2021 08/06/21 | For Sale | $244,900 | -- | $135 / Sq Ft | |
| 07/10/2017 07/10/17 | Off Market | -- | -- | -- | |
| 06/27/2017 06/27/17 | Sold | -- | -- | -- | View Prior Sale |
We collect this data history from publicly available records. To have your information removed, we recommend requesting removal directly through your county’s website.
| Year | Tax Paid | Tax Assessment Tax Assessment Total Assessment is a certain percentage of the fair market value that is determined by local assessors to be the total taxable value of land and additions on the property. | Land | Improvement |
|---|---|---|---|---|
| 2026 | $1,810 | $302,400 | $0 | $0 |
| 2025 | $2,070 | $302,400 | $0 | $0 |
| 2024 | $2,637 | $254,100 | $0 | $0 |
| 2023 | $2,587 | $254,100 | $0 | $0 |
| 2022 | $2,397 | $211,500 | $0 | $0 |
| 2021 | $2,237 | $211,500 | $0 | $0 |
| 2020 | $2,268 | $193,800 | $0 | $0 |
| 2019 | $2,162 | $193,800 | $0 | $0 |
| 2018 | $2,132 | $188,400 | $0 | $0 |
| 2017 | $1,820 | $168,500 | $0 | $0 |
| 2016 | $1,692 | $166,000 | $0 | $0 |
| 2015 | $1,596 | $166,000 | $0 | $0 |
| 2014 | $1,565 | $78,970 | $0 | $0 |
SJ
Seller's Agent in 2021
Susan Johnson
Dahlquist Realtors
AD
Buyer's Agent in 2021
Annette Dea-Dart
Dahlquist Realtors
(406) 231-1831
62 Total Sales
GG
Seller's Agent in 2017
Gena Gremaux
Ridgeline Real Estate
(406) 231-2848
91 Total Sales

Buyer's Agent in 2017
Tawni Johns
Dahlquist Realtors
(406) 231-0663
44 Total Sales
Source: Montana Regional MLS
MLS Number: 22112466
APN: 02-3016-05-4-22-04-0000
Disclaimer: Certain information contained herein is derived from information provided by parties other than Homes.com. All information provided is deemed reliable, but is not guaranteed to be accurate and should be independently verified.
IDX information is provided exclusively for personal, non-commercial use, and may not be used for any purpose other than to identify prospective properties consumers may be interested in purchasing. Information is deemed reliable but not guaranteed.
Ask me questions while you tour the home.