
Beth Kwapiszeski
Compass Realty Group
(832) 981-7915
49 Total Sales
2 in Lee's Summit
$640K - $1.2M Price Range


Estimated Value: $418,073 - $474,000
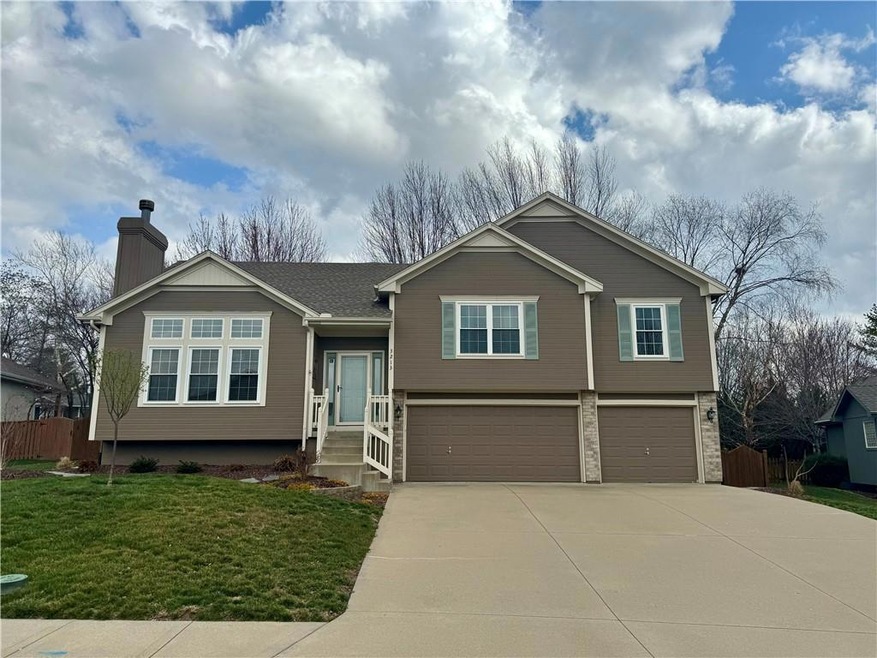
Welcome home! This is not your typical front to back split entry and you will notice that as soon as you walk into the door. There is so much functional space here you will fall in love the second you walk in. From beautiful hardwood flooring to open spacious vaulted ceilings. 3 car garage and a beautiful landscaped yard including a fenced in area. I love the covered back patio off the back of the house. The home has been very well taken care of and is ready for you to make new memories here. Very family friendly neighborhood with an excellent location. My favorite part is the location. You will have access to multiple routes to main highways that wont make that morning commute difficult. This is the one, come take a look for yourself.
Last Agent to Sell the Property
RE/MAX Premier Realty Brokerage Phone: 816-510-7116 License #2014003962 Listed on: 03/08/2024
We collect this data history from publicly available records. To have your information removed, we recommend requesting removal directly through your county’s website.
Beth Kwapiszeski
Compass Realty Group
(832) 981-7915
49 Total Sales
2 in Lee's Summit
$640K - $1.2M Price Range
Rita Dickey
ReeceNichols - Overland Park
(913) 374-6110
143 Total Sales
1 in Lee's Summit
$358,900 Price
Jeanette Mitchell
Compass Realty Group
(913) 354-7064
15 Total Sales
2 in Lee's Summit
$373K - $565K Price Range
Lauren Hruby
Compass Realty Group
(816) 572-6715
83 Total Sales
1 in Lee's Summit
$583,500 Price
Sandy Lobdell
ReeceNichols - Lees Summit
(816) 680-4912
29 Total Sales
11 in Lee's Summit
$295K - $485K Price Range
Connie Lerch
Platinum Realty LLC
(913) 521-3992
45 Total Sales
4 in Lee's Summit
$235K - $557K Price Range
We collect this data history from publicly available records. To have your information removed, we recommend requesting removal directly through your county’s website.
| Date | Buyer | Sale Price | Title Company |
|---|---|---|---|
| -- | None Listed On Document | ||
| Oxman Harvey L | -- | First American Title | |
| Bel Air Construction Inc | -- | -- |
We collect this data history from publicly available records. To have your information removed, we recommend requesting removal directly through your county’s website.
| Date | Status | Borrower | Loan Amount |
|---|---|---|---|
| Open | $382,936 |
We collect this data history from publicly available records. To have your information removed, we recommend requesting removal directly through your county’s website.
| Date | Event | Price | List to Sale | Price per Sq Ft |
|---|---|---|---|---|
| 04/25/2024 04/25/24 | Sold | -- | -- | -- |
| 03/23/2024 03/23/24 | Pending | -- | -- | -- |
| 03/18/2024 03/18/24 | Price Changed | $398,000 | -1.7% | $158 / Sq Ft |
| 03/08/2024 03/08/24 | For Sale | $405,000 | -- | $161 / Sq Ft |
We collect this data history from publicly available records. To have your information removed, we recommend requesting removal directly through your county’s website.
| Year | Tax Paid | Tax Assessment Tax Assessment Total Assessment is a certain percentage of the fair market value that is determined by local assessors to be the total taxable value of land and additions on the property. | Land | Improvement |
|---|---|---|---|---|
| 2026 | $4,878 | $67,089 | $8,957 | $58,132 |
| 2025 | $4,316 | $67,089 | $8,957 | $58,132 |
| 2024 | $4,285 | $59,774 | $7,285 | $52,489 |
| 2023 | $4,285 | $59,774 | $7,881 | $51,893 |
| 2022 | $4,095 | $50,730 | $6,965 | $43,765 |
| 2021 | $4,180 | $50,730 | $6,965 | $43,765 |
| 2020 | $3,840 | $46,149 | $6,965 | $39,184 |
| 2019 | $3,735 | $46,149 | $6,965 | $39,184 |
| 2018 | $3,503 | $40,165 | $6,062 | $34,103 |
| 2017 | $3,338 | $40,165 | $6,062 | $34,103 |
| 2016 | $3,338 | $37,886 | $5,358 | $32,528 |
| 2014 | $3,295 | $36,663 | $5,363 | $31,300 |
BS
Seller's Agent in 2024
Bobby Sandlin
RE/MAX Premier Realty
(913) 652-0400
25 Total Sales
Buyer's Agent in 2024
Haley Epps
Compass Realty Group
(913) 558-5958
194 Total Sales
Source: Heartland MLS
MLS Number: 2475925
APN: 69-510-14-04-00-0-00-000
Disclaimer: Certain information contained herein is derived from information provided by parties other than Homes.com. All information provided is deemed reliable, but is not guaranteed to be accurate and should be independently verified.
All data is obtained from various sources and may not have been verified by broker or MLS GRID. Supplied Open House Information is subject to change without notice. All information should be independently reviewed and verified for accuracy. Properties may or may not be listed by the office/agent presenting the information. Some IDX listings have been excluded from this website. Prices displayed on all Sold listings are the Last Known Listing Price and may not be the actual selling price.
Listings courtesy of Heartland MLS as distributed by MLS GRID.
Based on information submitted to the MLS GRID
Listing Information presented by local MLS brokerage: TEN-X, INC., local REALTOR®- Arlene Richardson - (888) 952-6393
Ask me questions while you tour the home.