
Errin Kardos-Searcy
STORY HOUSE REAL ESTATE
(434) 443-8846
172 Total Sales
31 in Crozet
$333K - $1.6M Price Range

Estimated Value: $430,834
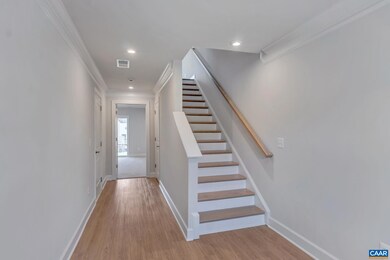
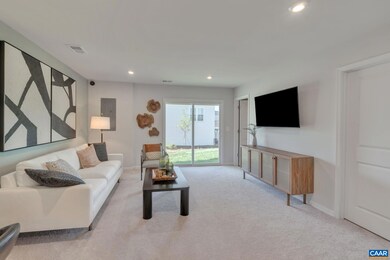
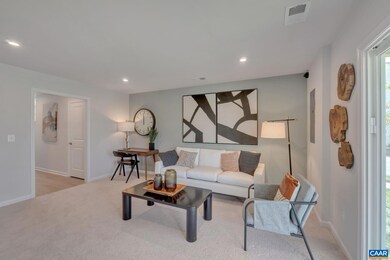
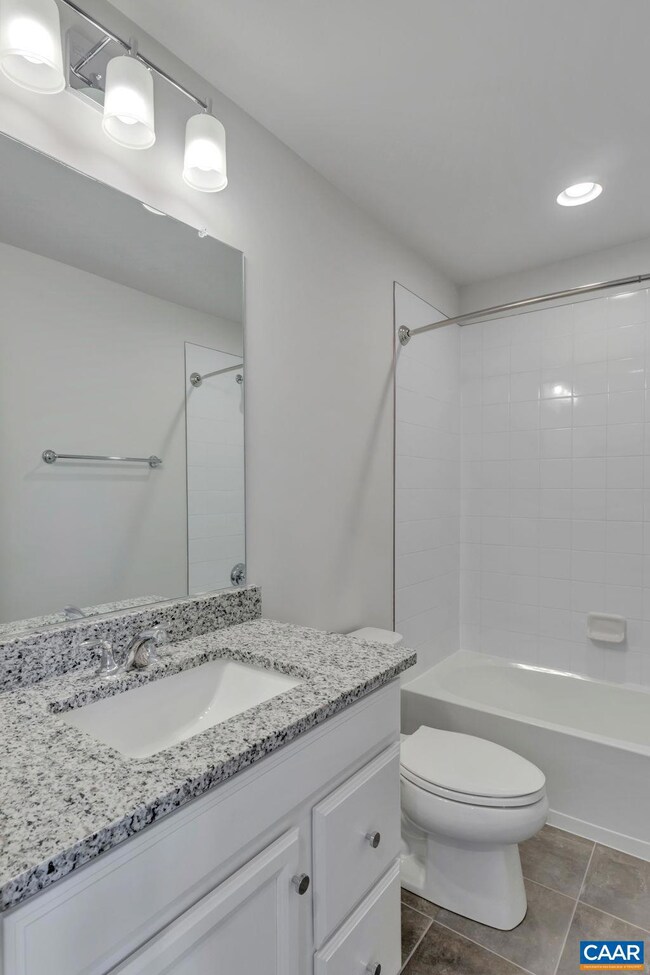
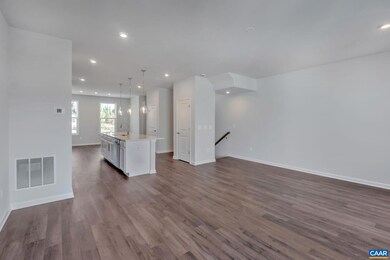
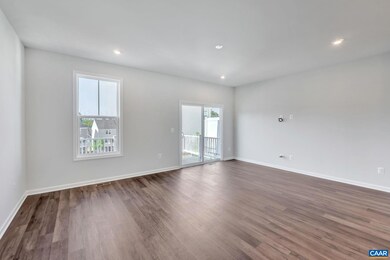
This Move-In-Ready, Warranty-backed, New Construction, 4-Bedroom Townhome has 2 attached-bath Bedroom Suites and is a short walk to Downtown Crozet! The surprisingly spacious ground-floor Bedroom Suite opens to a backyard you can fence-in. Use it as a flexible Office/Guest Room, quite Den/Media Space, or a private Primary Bedroom! Up a set of Oak Stairs, light flows through the open-concept Main Level with 9’ Ceilings, Luxury Vinyl Plank Flooring throughout, and loads of Kitchen storage with white Cabinets, white Quartz Counters, and new GE Appliances. Convenient Bedroom Level Laundry is steps from another large Bedroom Suite with great natural light and Granite Double Vanity attached Bath. Down the hall, 2 additional Bedrooms with Mountain Views share a Full Bath and an extra-large Linen Closet. The Neighborhood Fire Pits, Gas Grills, Event Space, and Playgrounds are ideal for gatherings with friends. Plus, a short walk to services, shopping, and dining in Downtown Crozet offers the lifestyle you've been searching for! Photos from similar homes.
Last Agent to Sell the Property
Martin Alloy
SM BROKERAGE, LLC License #0225254225 Listed on: 03/04/2024
Last Buyer's Agent
Unrepresented Buyer
UnrepresentedBuyer
We collect this data history from publicly available records. To have your information removed, we recommend requesting removal directly through your county’s website.
Errin Kardos-Searcy
STORY HOUSE REAL ESTATE
(434) 443-8846
172 Total Sales
31 in Crozet
$333K - $1.6M Price Range
Amy McLeskey
THE NEW HOUSE COMPANY
(434) 443-8719
23 Total Sales
4 in Crozet
$380,000 Price Range
Greg Kaplan
RE/MAX ADVANTAGE-WAYNESBORO
(540) 712-8864
92 Total Sales
5 in Crozet
$220K - $775K Price Range
Ruth Guss
RE/MAX REALTY SPECIALISTS-CHARLOTTESVILLE
(434) 260-3172
73 Total Sales
2 in Crozet
$885,000 Price Range
SABINA MARTIN
REAL ESTATE III, INC.
(434) 443-7692
81 Total Sales
8 in Crozet
$419K - $798K Price Range
Laurie Partner
REAL ESTATE III, INC.
(434) 443-5859
25 Total Sales
1 in Crozet
$450,000 Price
We collect this data history from publicly available records. To have your information removed, we recommend requesting removal directly through your county’s website.
| Date | Buyer | Sale Price | Title Company |
|---|---|---|---|
| $410,435 | First Excel Title |
We collect this data history from publicly available records. To have your information removed, we recommend requesting removal directly through your county’s website.
| Date | Status | Borrower | Loan Amount |
|---|---|---|---|
| Open | $287,304 |
We collect this data history from publicly available records. To have your information removed, we recommend requesting removal directly through your county’s website.
| Date | Event | Price | List to Sale | Price per Sq Ft |
|---|---|---|---|---|
| 03/26/2024 03/26/24 | Sold | $410,435 | -0.6% | $197 / Sq Ft |
| 03/07/2024 03/07/24 | Pending | -- | -- | -- |
| 03/07/2024 03/07/24 | For Sale | $412,935 | 0.0% | $199 / Sq Ft |
| 03/05/2024 03/05/24 | Off Market | $412,935 | -- | -- |
| 03/04/2024 03/04/24 | For Sale | $412,935 | -- | $199 / Sq Ft |
We collect this data history from publicly available records. To have your information removed, we recommend requesting removal directly through your county’s website.
| Year | Tax Paid | Tax Assessment Tax Assessment Total Assessment is a certain percentage of the fair market value that is determined by local assessors to be the total taxable value of land and additions on the property. | Land | Improvement |
|---|---|---|---|---|
| 2026 | $3,604 | $412,300 | $90,000 | $322,300 |
| 2025 | $3,604 | $403,100 | $85,500 | $317,600 |
| 2024 | -- | $391,000 | $85,500 | $305,500 |
| 2023 | $359 | $42,000 | $42,000 | $0 |
M
Seller's Agent in 2024
Martin Alloy
SM BROKERAGE, LLC
K
Seller Co-Listing Agent in 2024
Katie Willis
SM BROKERAGE, LLC
(804) 206-8763
251 Total Sales
U
Buyer's Agent in 2024
Unrepresented Buyer
UnrepresentedBuyer
Source: Charlottesville area Association of Realtors®
MLS Number: 650159
APN: 056A1-05-00-22800
Disclaimer: Certain information contained herein is derived from information provided by parties other than Homes.com. All information provided is deemed reliable, but is not guaranteed to be accurate and should be independently verified.
IDX information is provided exclusively for personal, non-commercial use, and may not be used for any purpose other than to identify prospective properties consumers may be interested in purchasing.
Information is deemed reliable but not guaranteed.
Ask me questions while you tour the home.