NOT LISTED FOR SALE

3215 County Road 88a Dunnigan, CA 95937

Estimated Value: $445,770

3 Beds
2 Baths
1,250 Sq Ft
$357/Sq Ft Est. Value

Sale Details

Date Sold: September 21, 2015

Last sale price $269,000 $215 Per Sq Ft

Est. 66% increase in value since last sale

Current estimated payment $2,870 / mo

21 Days on Market

Highlights

  • Horses Allowed On Property
  • Formal Dining Room
  • Bathtub with Shower
  • No HOA
  • Double Pane Windows
  • Central Heating and Cooling System

About This Home

As of September 2015

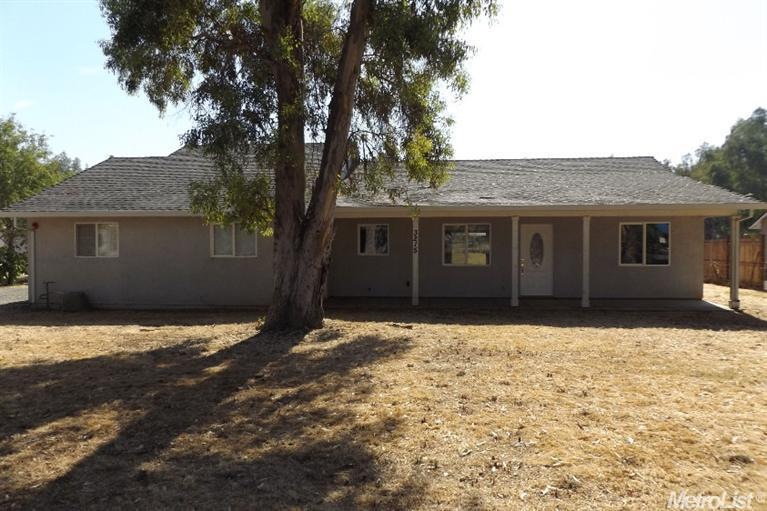
Fabulous Country Home encompassing 1 acre of glorious level land, This beautiful home has attractive curb appeal and is move in ready with new interior paint and carpets, Nice open floor plan featuring master bedroom with en suite full bathroom. Two additional bedrooms located on the other side of house. The center piece is a large inviting living room with view of expansive yard. Kitchen is ideally located close to dining area and living room. Must see it is absolutely gorgeous.

Last Agent to Sell the Property

Vaughan Brookshaw

Real Estate Source Inc License #01417982 Listed on: 07/27/2015
Real Estate Source Inc

Last Buyer's Agent

Keith Geerts

Inactive Office License #DRE #01820035

Create a Home Valuation Report for This Property
The Home Valuation Report is an in-depth analysis detailing your home's value as well as a comparison with similar homes in the area

Home Details

Home Type

  • Single Family

Year Built

  • Built in 2005

Lot Details

  • 1 Acre Lot
  • West Facing Home
  • Zoning described as R1

Parking

  • 2 Open Parking Spaces
  • 2 Car Garage

Home Design

  • Slab Foundation
  • Composition Roof

Interior Spaces

  • 1,250 Sq Ft Home
  • 1-Story Property
  • Double Pane Windows
  • Formal Dining Room
  • Laminate Countertops
  • Laundry in Garage

Bedrooms and Bathrooms

  • 3 Bedrooms
  • 2 Full Bathrooms
  • Bathtub and Shower Combination in Primary Bathroom
  • Bathtub with Shower

Horse Facilities and Amenities

  • Horses Allowed On Property

Utilities

  • Central Heating and Cooling System
  • Propane
  • Well
  • Septic System

Community Details

  • No Home Owners Association

Listing and Financial Details

  • Assessor Parcel Number 051-182-032-000

Home Details

Home Type

Single Family

Year Built

Built in 2005

Lot Details

1 Acres

Parking

2

Listing Details

  • Property Type: Residential
  • Subtype Description: Detached,Ranchette/Country
  • Property Subtype 1: Single Family Residence
  • Remodeled Updated: No
  • Year Built: 2005
  • Architectural Style: Ranch
  • Stories: 1
  • Special Features: 20
  • Property Sub Type: Detached

Interior Features

  • Appliances: Dishwasher,Free Standing Electric Oven
  • Flooring: Carpet,Linoleum/Vinyl
  • Master Bathroom Features: Tub w/Shower Over
  • Master Bedroom Features: Ground Floor,Walk-In Closet
  • Bathroom Features: Tub w/Shower Over
  • Bathrooms: 2.00
  • Dining Room Features: Formal Area
  • Kitchen Features: Laminate Counter
  • Room Type: Baths Other,Master Bathroom,Master Bedroom
  • Price Per Square Foot: 215.20
  • Square Footage: 1250
  • Window Features: Dual Pane Full

Exterior Features

  • Construction Materials: Frame,Stucco,Wood
  • Property Faces: West
  • Disclosures/Documents: CC&Rs
  • Foundation: Slab
  • Horse Property: Yes
  • Listing Price: 262900.00
  • Pool: No
  • Road Surface Type: Paved
  • Roof: Composition

Garage/Parking

  • Garage Spaces: 2
  • Parking Features: Attached,Garage Door Opener,RV Access,RV Storage,Uncovered Parking Spaces 2+

Utilities

  • Security: Carbon Mon Detector,Smoke Detector
  • Sewer: Septic System
  • Utilities: Propane
  • Cooling: Central
  • Electric: 220 Volts,220 Volts in Laundry
  • Heating: Central
  • Laundry Features: In Garage
  • Water Source: Well

Condo/Co-op/Association

  • Association: No

Schools

  • Senior High School District: Pierce Unified

Lot Info

  • Horse Amenities: Fenced,Pasture
  • Zoning Description: R1
  • Irrigation: None
  • Lot Size Acres: 1.0000
  • Lot Size Sq Ft: 43560

Tax Info

  • Assessor Parcel Number: 051-182-032-000
  • Bonds/Assessments/Taxes Description: Local Assessments
  • Bonds/Assessments/Taxes: Yes

MLS Schools

  • School District (County): Yolo

Ownership History

We collect this data history from publicly available records. To have your information removed, we recommend requesting removal directly through your county’s website.

Date Name Owned For Owner Type

Purchase Details

Closed on
May 2, 2023
Sold by
Bought by
Current Estimated Value
$445,770

Home Financials for this Owner

Home Financials are based on the most recent Mortgage that was taken out on this home.
Original Mortgage
$432,030
Outstanding Balance
$412,851
Interest Rate
5.62%
Mortgage Type
FHA
Estimated Equity
$32,919

Purchase Details

Listed on
Jul 27, 2015
Closed on
Sep 17, 2015
Sold by
Bought by
Seller's Agent
Vaughan Brookshaw
Real Estate Source Inc
Buyer's Agent
Keith Geerts
Inactive Office
List Price
$262,900
Sold Price
$269,000
Premium/Discount to List
$6,100
2.32%

Home Financials for this Owner

Home Financials are based on the most recent Mortgage that was taken out on this home.
Avg. Annual Appreciation
4.76%
Original Mortgage
$264,127
Interest Rate
3.75%
Mortgage Type
FHA

Purchase Details

Listed on
Jul 27, 2015
Closed on
Sep 10, 2015
Sold by
Bought by
Seller's Agent
Vaughan Brookshaw
Real Estate Source Inc
Buyer's Agent
Keith Geerts
Inactive Office
List Price
$262,900
Sold Price
$269,000
Premium/Discount to List
$6,100
2.32%

Home Financials for this Owner

Home Financials are based on the most recent Mortgage that was taken out on this home.
Original Mortgage
$264,127
Interest Rate
3.75%
Mortgage Type
FHA

Purchase Details

Closed on
Jul 2, 2014
Sold by
Bought by

Purchase Details

Closed on
Jul 13, 2005
Sold by
Bought by

Home Financials for this Owner

Home Financials are based on the most recent Mortgage that was taken out on this home.
Original Mortgage
$251,250
Interest Rate
6.25%
Mortgage Type
Fannie Mae Freddie Mac
Source: Public Records

Purchase History

We collect this data history from publicly available records. To have your information removed, we recommend requesting removal directly through your county’s website.

Date Buyer Sale Price Title Company
$440,000 Silk Title & Escrow Llc
$269,000 Old Republic Title Company
-- Old Republic Title Company
$283,180 Pacific Coast Title
$335,000 Fidelity National Title
Source: Public Records

Mortgage History

We collect this data history from publicly available records. To have your information removed, we recommend requesting removal directly through your county’s website.

Date Status Borrower Loan Amount
Open $432,030
Previous Owner $12,113
Previous Owner $264,127
Previous Owner $251,250
Source: Public Records

Property History

We collect this data history from publicly available records. To have your information removed, we recommend requesting removal directly through your county’s website.

Date Event Price List to Sale Price per Sq Ft
09/21/2015 09/21/15 Sold $269,000 +2.3% $215 / Sq Ft
08/17/2015 08/17/15 Pending -- -- --
07/27/2015 07/27/15 For Sale $262,900 -- $210 / Sq Ft
Source: MetroList

Tax History

We collect this data history from publicly available records. To have your information removed, we recommend requesting removal directly through your county’s website.

Year Tax Paid Tax Assessment Tax Assessment Total Assessment is a certain percentage of the fair market value that is determined by local assessors to be the total taxable value of land and additions on the property. Land Improvement
2026 $4,978 $466,930 $74,284 $392,646
2025 $4,905 $457,776 $72,828 $384,948
2023 $4,905 $306,070 $51,200 $254,870
2022 $3,286 $300,070 $50,197 $249,873
2021 $3,354 $294,187 $49,213 $244,974
2020 $3,202 $291,172 $48,709 $242,463
2019 $3,194 $285,463 $47,754 $237,709
2018 $3,159 $279,867 $46,818 $233,049
2017 $3,001 $274,380 $45,900 $228,480
2016 $2,835 $269,000 $45,000 $224,000
2015 $2,094 $160,000 $50,000 $110,000
2014 $2,118 $160,000 $70,000 $90,000
Source: Public Records

Agents Affiliated with this Home

  • Section Image
  • Section Image
See All Agents

Map

Source: MetroList

MLS Number: 15049498

MetroList

APN: 051-182-032-000

Your Personal Tour Guide

Ask me questions while you tour the home.