
Katie Sommers
RE/MAX Concepts Bettendorf
(309) 865-5306
67 Total Sales
4 in East End
$420K - $525K Price Range
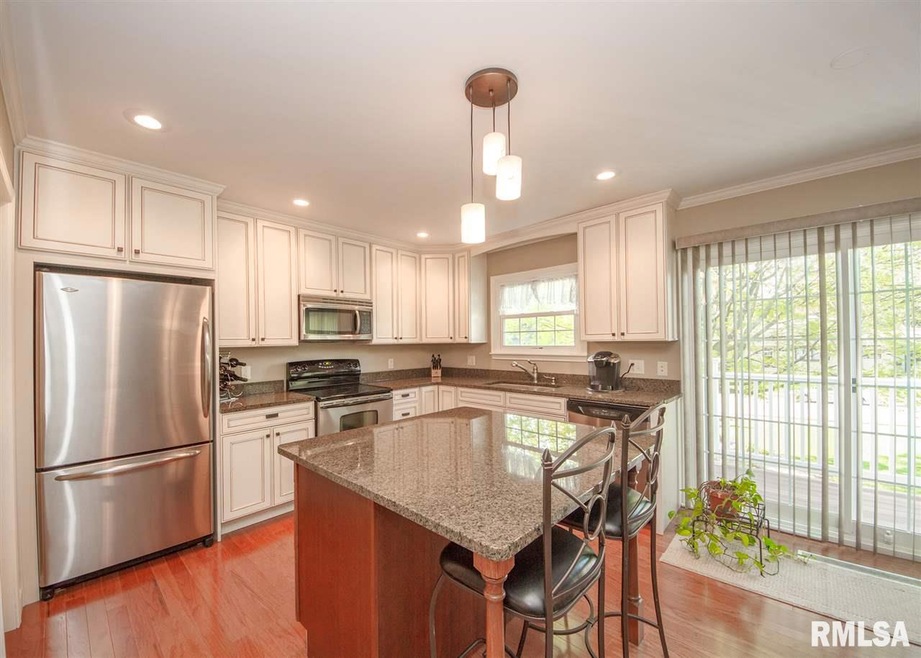
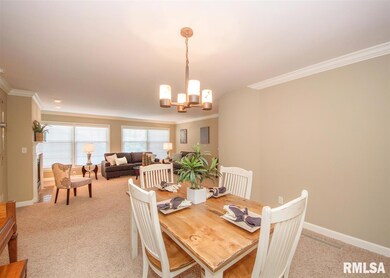
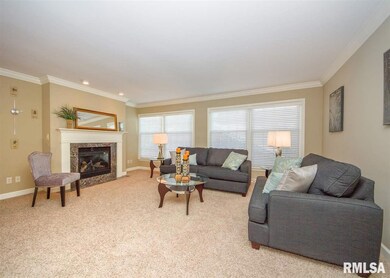
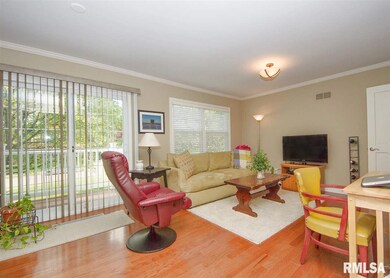
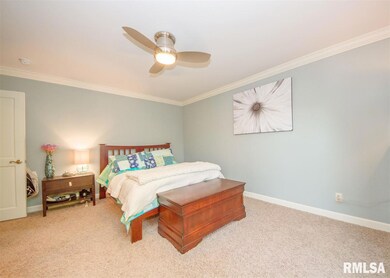
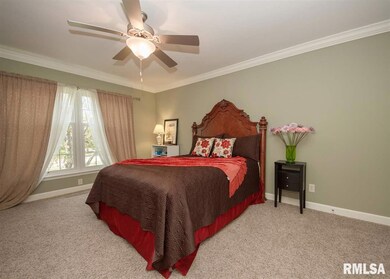
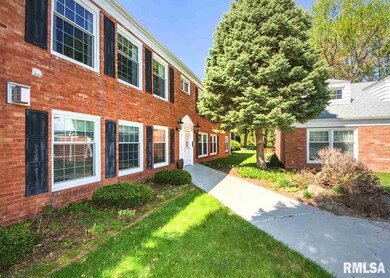
Absolutely stunning condo! Secured, underground, HEATED garage, elevator right to your front door, secured access, 2nd (top) floor living, completely remodeled, just shy of 1600 square feet of beautiful living space awaiting your offer! (Remodeled in 2008: Custom Cabinets, Granite Countertops, Hardwood Floors, Stainless Steel Appliances. HOA fees also include water, trash, sewer and fitness room. Additional parking space $30/mth.)
Last Agent to Sell the Property
All City Realty License #B60127000/471020651 Listed on: 05/03/2015
Katie Sommers
RE/MAX Concepts Bettendorf
(309) 865-5306
67 Total Sales
4 in East End
$420K - $525K Price Range
Arlys A. Krauel
RE/MAX Concepts Moline
(239) 734-7531
42 Total Sales
1 in East End
$275,000 Price
Robert Strupp
Home Marketor, Inc.
(309) 865-5187
116 Total Sales
5 in East End
$165K - $775K Price Range
David Maubach
Mel Foster Co. Davenport
(309) 429-6305
110 Total Sales
1 in East End
$225,000 Price
Geri Doyle
Mel Foster Co. Davenport
(563) 484-2857
423 Total Sales
12 in East End
$196K - $675K Price Range
Erin McChesney
Haven. Real Estate
(309) 865-5843
144 Total Sales
9 in East End
$25K - $320K Price Range
We collect this data history from publicly available records. To have your information removed, we recommend requesting removal directly through your county’s website.
| Date | Event | Price | List to Sale | Price per Sq Ft |
|---|---|---|---|---|
| 07/03/2015 07/03/15 | Sold | $205,000 | 0.0% | $130 / Sq Ft |
| 05/11/2015 05/11/15 | Pending | -- | -- | -- |
| 05/03/2015 05/03/15 | For Sale | $205,000 | -- | $130 / Sq Ft |
Seller's Agent in 2015
Ryan VanDaele
All City Realty
(563) 271-6684
4 in this area
180 Total Sales
Source: RMLS Alliance
MLS Number: RMAQC4160812
Disclaimer: Certain information contained herein is derived from information provided by parties other than Homes.com. All information provided is deemed reliable, but is not guaranteed to be accurate and should be independently verified.
All data is obtained from various sources and may not have been verified by broker or MLS GRID. Supplied Open House Information is subject to change without notice. All information should be independently reviewed and verified for accuracy. Properties may or may not be listed by the office/agent presenting the information. Some IDX listings have been excluded from this website.IDX information is provided exclusively for personal, non-commercial use, and may not be used for any purpose other than to identify prospective properties consumers may be interested in purchasing. Information is deemed reliable but not guaranteed.
Listings courtesy of RMLS Alliance as distributed by MLS GRID.
Based on information submitted to the MLS GRID
Ask me questions while you tour the home.