
Cindy Borelli
Keller Williams Platinum Realty - Wyomissing
(484) 878-4272
55 Total Sales
1 in Laureldale
$170,000 Price
Estimated Value: $229,848 - $266,000
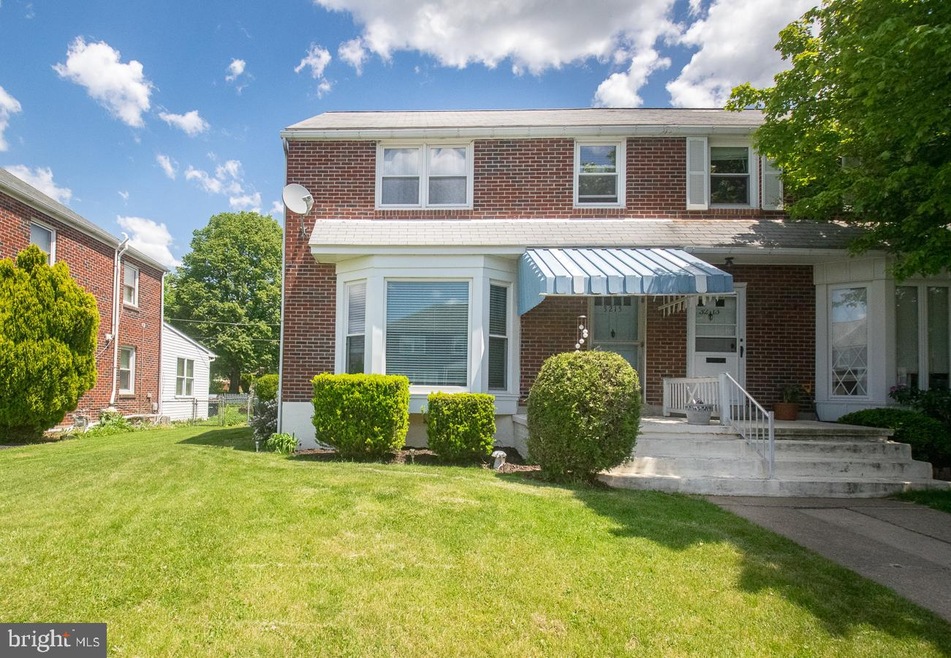
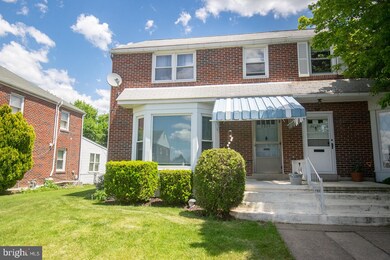
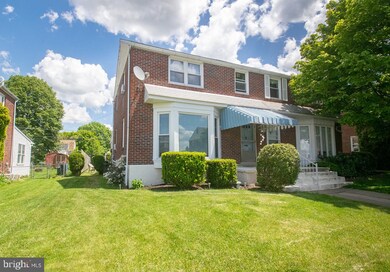
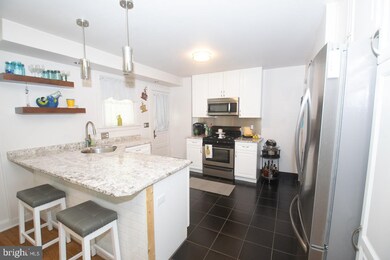
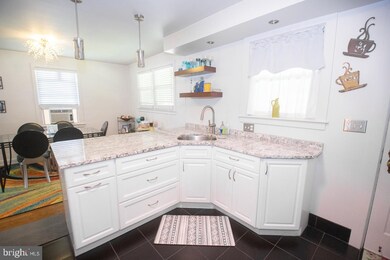
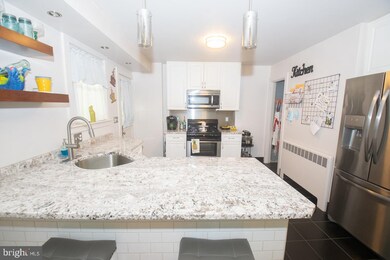
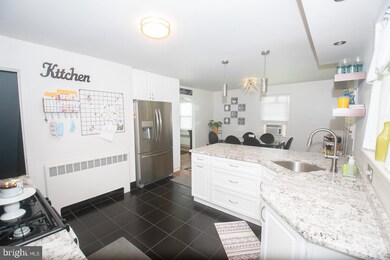
This 3 bedroom, 1 full bath twin in Muhlenberg schools has been updated from top to bottom. The amazing kitchen features granite countertops, stainless appliances, gas stove, recessed lighting, tile flooring and more than ample counter and pantry space. The dining room and living room have beautiful refinished hardwood flooring. The living room has a new bay window that allows the natural light to fill the room. There is a large master bedroom and 2 other bedrooms upstairs. The bedrooms all have hardwood flooring. There is a large attic for storage or it could easily be finished off into a 4th bedroom. The seller has spent much time and detail on finishing off this home to create a warm atmosphere. You can relax and entertain guests on the covered patio while overlooking the large back yard. There is off street parking in the back alley. This home is located close to major routes, shopping, parks and schools.
Last Agent to Sell the Property
(484) 498-4000 realtor@kurtdavidheiser.com Springer Realty Group License #AB067653 Listed on: 05/16/2021
Last Buyer's Agent
(610) 372-0212 urestrive212@gmail.com United Real Estate Strive 212 License #RS212464L
We collect this data history from publicly available records. To have your information removed, we recommend requesting removal directly through your county’s website.
Cindy Borelli
Keller Williams Platinum Realty - Wyomissing
(484) 878-4272
55 Total Sales
1 in Laureldale
$170,000 Price
Shalani Colon
Realty One Group Alliance
(484) 878-5806
56 Total Sales
1 in Laureldale
$256,000 Price
Mary Sugita
Realty One Group Exclusive
(484) 878-4198
86 Total Sales
1 in Laureldale
$185,000 Price
Jerry Buffa
Coldwell Banker Realty
(484) 878-3654
152 Total Sales
2 in Laureldale
$192K - $236K Price Range
Erica Fair
Iron Valley Real Estate of Berks
(484) 388-4814
158 Total Sales
2 in Laureldale
$233K - $235K Price Range
Anthony Borelli
Century 21 Gold
(484) 755-3767
269 Total Sales
1 in Laureldale
$301,500 Price
We collect this data history from publicly available records. To have your information removed, we recommend requesting removal directly through your county’s website.
| Date | Buyer | Sale Price | Title Company |
|---|---|---|---|
| $169,000 | Regal Abstract | ||
| -- | American Title Platinum | ||
| -- | None Available | ||
| $83,000 | None Available |
We collect this data history from publicly available records. To have your information removed, we recommend requesting removal directly through your county’s website.
| Date | Status | Borrower | Loan Amount |
|---|---|---|---|
| Open | $158,526 | ||
| Previous Owner | $66,000 | ||
| Previous Owner | $62,250 |
We collect this data history from publicly available records. To have your information removed, we recommend requesting removal directly through your county’s website.
| Date | Event | Price | List to Sale | Price per Sq Ft | Prior Sale |
|---|---|---|---|---|---|
| 07/28/2021 07/28/21 | Sold | $169,000 | +5.7% | $146 / Sq Ft | |
| 05/19/2021 05/19/21 | Pending | -- | -- | -- | |
| 05/16/2021 05/16/21 | For Sale | $159,900 | +92.7% | $138 / Sq Ft | |
| 04/10/2017 04/10/17 | Sold | $83,000 | 0.0% | $72 / Sq Ft | View Prior Sale |
| 01/24/2017 01/24/17 | Pending | -- | -- | -- | |
| 01/13/2017 01/13/17 | Off Market | $83,000 | -- | -- | |
| 01/04/2017 01/04/17 | Price Changed | $82,900 | -5.7% | $71 / Sq Ft | |
| 10/18/2016 10/18/16 | For Sale | $87,900 | -- | $76 / Sq Ft |
We collect this data history from publicly available records. To have your information removed, we recommend requesting removal directly through your county’s website.
| Year | Tax Paid | Tax Assessment Tax Assessment Total Assessment is a certain percentage of the fair market value that is determined by local assessors to be the total taxable value of land and additions on the property. | Land | Improvement |
|---|---|---|---|---|
| 2026 | $1,064 | $65,200 | $26,600 | $38,600 |
| 2025 | $1,064 | $65,200 | $26,600 | $38,600 |
| 2024 | $3,211 | $65,200 | $26,600 | $38,600 |
| 2023 | $3,044 | $65,200 | $26,600 | $38,600 |
| 2022 | $2,995 | $65,200 | $26,600 | $38,600 |
| 2021 | $2,946 | $65,200 | $26,600 | $38,600 |
| 2020 | $2,946 | $65,200 | $26,600 | $38,600 |
| 2019 | $2,886 | $65,200 | $26,600 | $38,600 |
| 2018 | $2,788 | $65,200 | $26,600 | $38,600 |
| 2017 | $2,737 | $65,200 | $26,600 | $38,600 |
| 2016 | $848 | $65,200 | $26,600 | $38,600 |
| 2015 | $848 | $65,200 | $26,600 | $38,600 |
| 2014 | $848 | $65,200 | $26,600 | $38,600 |
Seller's Agent in 2021
Kurt Davidheiser
Springer Realty Group
(610) 844-1196
79 Total Sales
Buyer's Agent in 2021
Kimberly Bonenfant
United Real Estate Strive 212
(610) 372-0212
36 Total Sales
Seller's Agent in 2017
Ed Spayd
RE/MAX of Reading
(610) 587-4762
324 Total Sales
Source: Bright MLS
MLS Number: PABK377718
APN: 57-5308-08-88-7092
Disclaimer: Certain information contained herein is derived from information provided by parties other than Homes.com. All information provided is deemed reliable, but is not guaranteed to be accurate and should be independently verified.
The data relating to real estate for sale on this website appears in part through the BRIGHT Internet Data Exchange program, a voluntary cooperative exchange of property listing data between licensed real estate brokerage firms, and is provided by BRIGHT through a licensing agreement.
Listing information is from various brokers who participate in the Bright MLS IDX program and not all listings may be visible on the site.
The property information being provided on or through the website is for the personal, non-commercial use of consumers and such information may not be used for any purpose other than to identify prospective properties consumers may be interested in purchasing.
Some properties which appear for sale on the website may no longer be available because they are for instance, under contract, sold or are no longer being offered for sale.
Property information displayed is deemed reliable but is not guaranteed.
Copyright 2026 Bright MLS, Inc.
Ask me questions while you tour the home.