NOT LISTED FOR SALE

3215 Skyview Ct Columbus, IN 47203

Columbus Area

Estimated Value: $416,000 - $462,579

4 Beds
2.5 Baths
3,856 Sq Ft
$113/Sq Ft Est. Value

Sale Details

Date Sold: January 24, 2025

Last sale price $449,900 $117 Per Sq Ft

Est. 4% decrease in value since last sale

Current estimated payment $2,699 / mo

88 Days on Market

Highlights

  • Skyline View
  • Mature Trees
  • Contemporary Architecture
  • Updated Kitchen
  • Deck
  • Cathedral Ceiling

About This Home

As of January 2025



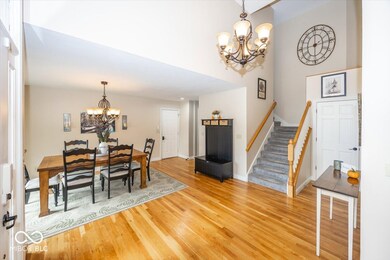

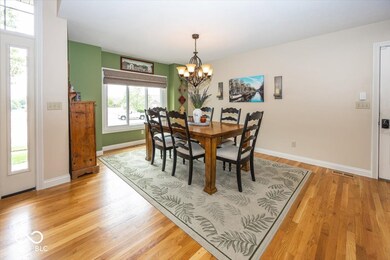

Welcome to your dream home, nestled on a peaceful cul-de-sac. This spacious 4 bedroom, 2.5 bath residence boasts an open concept design, perfect for modern living. Enter through the foyer leading to a formal dining room and bright living room, ideal for entertaining guests. You will find expansive large windows that flood the space with natural light, highlighting the rich hardwood flooring throughout the main living areas. The inviting family room features a cozy brick fireplace, creating a warm atmosphere for holiday gatherings. Retreat to the luxurious primary suite complete with a spa-like bathroom designed for relaxation. The finished basement is a true gem, offering a dedicated theater and game room for endless entertainment, along with ample storage space. Step outside to your private oasis, featuring a lovely gazebo and Trex deck, perfect for enjoying the calm surroundings. This custom-built home has been beautifully updated with vinyl windows, modern flooring, fresh interior paint, renovated bathrooms, and a stunning kitchen. Quality craftsmanship shines throughout

Last Agent to Sell the Property

Dana Carson

RE/MAX Real Estate Prof Brokerage Email: danacarson@remax.net License #RB14026081 Listed on: 09/13/2024

RE/MAX Real Estate Prof

Last Buyer's Agent

Jeff Hilycord

RE/MAX Real Estate Prof

RE/MAX Real Estate Prof

Home Details

Home Type

  • Single Family

Est. Annual Taxes

  • $3,740

Year Built

  • Built in 1999

Lot Details

  • 10,019 Sq Ft Lot
  • Cul-De-Sac
  • Sprinkler System
  • Mature Trees

HOA Fees

  • $6 Monthly HOA Fees

Parking

  • 3 Car Attached Garage
  • Parking Storage or Cabinetry
  • Heated Garage
  • Workshop in Garage
  • Garage Door Opener

Home Design

  • Contemporary Architecture
  • Traditional Architecture
  • Brick Exterior Construction
  • Slab Foundation
  • Vinyl Siding
  • Concrete Perimeter Foundation

Interior Spaces

  • 2-Story Property
  • Wired For Sound
  • Woodwork
  • Cathedral Ceiling
  • Paddle Fans
  • Wood Burning Fireplace
  • Gas Log Fireplace
  • Fireplace Features Masonry
  • Thermal Windows
  • Vinyl Clad Windows
  • Entrance Foyer
  • Family Room with Fireplace
  • Separate Formal Living Room
  • Skyline Views
  • Attic Access Panel
  • Laundry on main level

Kitchen

  • Updated Kitchen
  • Breakfast Bar
  • Electric Oven
  • Built-In Microwave
  • Dishwasher
  • Disposal

Flooring

  • Wood
  • Carpet
  • Vinyl

Bedrooms and Bathrooms

  • 4 Bedrooms

Finished Basement

  • Basement Fills Entire Space Under The House
  • 9 Foot Basement Ceiling Height
  • Sump Pump
  • Basement Storage
  • Basement Window Egress

Home Security

  • Smart Thermostat
  • Fire and Smoke Detector

Outdoor Features

  • Deck
  • Covered Patio or Porch
  • Gazebo

Schools

  • W D Richards Elementary School
  • Central Middle School
  • Columbus East High School

Utilities

  • Forced Air Heating and Cooling System
  • Heating System Uses Gas
  • Programmable Thermostat
  • Gas Water Heater
  • Water Softener is Owned
  • High Speed Internet

Community Details

  • Association fees include home owners, maintenance
  • Association Phone (812) 371-6001
  • Skyview Subdivision
  • Property managed by Skyview Estates
  • The community has rules related to covenants, conditions, and restrictions

Listing and Financial Details

  • Tax Lot 53
  • Assessor Parcel Number 039608440000341005
  • Seller Concessions Not Offered

Home Details

Home Type

Single Family

Est. Annual Taxes

$3,740

Year Built

Built in 1999

Lot Details

10,019 Sq Ft Lot

HOA Fees

$6 per month

Parking

3

Listing Details

  • Property Sub Type: Single Family Residence
  • Architectural Style: Contemporary, TraditonalAmerican
  • Property Type: Residential
  • New Construction: No
  • Tax Year: 2024
  • Year Built: 1999
  • Building Area Total: 3856
  • Garage Y N: Yes
  • Lot Size Acres: 0.23
  • On Market Date: 2024-09-13
  • Subdivision Name: Skyview
  • Transaction Type: Sale
  • Accessibility Features YN: No
  • MBR_AttributionContact: danacarson@remax.net
  • Attribution Contact: danacarson@remax.net
  • Special Features: None

Interior Features

  • Basement: Yes
  • Basement Type: Ceiling - 9+ feet, Egress Window(s), Finished Ceiling, Full, Storage Space
  • Appliances: Dishwasher, Disposal, Gas Water Heater, MicroHood, Electric Oven, Refrigerator, Water Softener Owned
  • Levels: Two
  • Full Bathrooms: 2
  • Half Bathrooms: 1
  • Total Bathrooms: 3
  • Total Bedrooms: 4
  • Below Grade Sq Ft: 1518
  • Fireplace Features: Family Room, Gas Log, Masonry, Woodburning Fireplce
  • Fireplaces: 1
  • Interior Amenities: Attic Access, Breakfast Bar, Cathedral Ceiling(s), Entrance Foyer, Paddle Fan, Hardwood Floors, Hi-Speed Internet Availbl, Programmable Thermostat, Surround Sound Wiring, Windows Thermal, Windows Vinyl, WoodWorkStain/Painted
  • Living Area: 3856
  • Other Equipment: Smoke Alarm, Sump Pump
  • Areas Interior: Living Room Formal
  • Eating Area: Breakfast Room,Formal Dining Room
  • Basement Full Bathrooms: 0
  • Main Level Full Bathrooms: 1
  • Main Level Sq Ft: 1546
  • Basement Half Bathrooms: 0
  • Main Half Bathrooms: 1
  • Kitchen Features: Kitchen Some Updates
  • Upper Level Sq Ft: 792
  • ResoLivingAreaSource: Assessor

Exterior Features

  • Construction Materials: Brick, Vinyl Siding
  • Direction Faces: West
  • Exterior Features: Sprinkler System
  • Foundation Details: Concrete Perimeter, Slab
  • Patio And Porch Features: Covered Porch, Deck Main Level, Gazebo
  • View: Skyline
  • View Y N: Yes

Garage/Parking

  • Garage Spaces: 3
  • Parking Features: Attached, Concrete, Garage Door Opener, Heated, Storage, Workshop in Garage
  • Garage Parking Other: Finished Garage,Keyless Entry

Utilities

  • Utilities: Cable Connected
  • Cooling: Central Electric
  • Electric: 200+ Amp Service
  • Heating: Forced Air, Gas
  • Laundry Features: Main Level
  • Water Source: Municipal/City
  • Solid Waste: No

Condo/Co-op/Association

  • Association Amenities: Maintenance
  • Association Fee: 75
  • Association Fee Frequency: Annually
  • Association Phone: 812-371-6001
  • Association YN: Yes
  • Management Company Name: Skyview Estates
  • H O A Disclosures: Covenants & Restrictions

Fee Information

  • Association Fee Includes: Association Home Owners, Maintenance

Schools

  • Middle Or Junior School: Central Middle School

Lot Info

  • Lot Features: Cul-De-Sac, Sidewalks, Mature Trees
  • Property Attached Yn: No
  • Horse Amenities: None
  • Lot Size Sq Ft: 10019
  • Parcel Number: 039608440000341005
  • Acres: <1/4 Acre

Green Features

  • Green Certification Y N: No
  • Smart Home Features: Thermostat - Programmable

Tax Info

  • Tax Annual Amount: 3740
  • Tax Lot: 53
  • Semi Annual Property Tax Amt: 1870
  • Tax Exemption: Homestead Tax Exemption

MLS Schools

  • Elementary School: W D Richards Elementary School
  • High School: Columbus East High School

Ownership History

We collect this data history from publicly available records. To have your information removed, we recommend requesting removal directly through your county’s website.

Date Name Owned For Owner Type

Purchase Details

Listed on
Sep 13, 2024
Closed on
Jan 24, 2025
Sold by
Bought by
Seller's Agent
Dana Carson
RE/MAX Real Estate Prof
Buyer's Agent
Jeff Hilycord
RE/MAX Real Estate Prof
List Price
$454,900
Sold Price
$449,900
Premium/Discount to List
-$5,000
-1.1%
Views
27
Current Estimated Value
$434,145

Home Financials for this Owner

Home Financials are based on the most recent Mortgage that was taken out on this home.
Estimated Appreciation
-$15,755
Avg. Annual Appreciation
-2.35%

Purchase Details

Closed on
Mar 31, 2006
Sold by
Bought by

Purchase Details

Closed on
Aug 1, 2000
Sold by
Bought by
Source: Public Records
Create a Home Valuation Report for This Property
The Home Valuation Report is an in-depth analysis detailing your home's value as well as a comparison with similar homes in the area

Home Values in the Area

Source: Public Records

Average Home Value in this Area


Source: Public Records

Purchase History

We collect this data history from publicly available records. To have your information removed, we recommend requesting removal directly through your county’s website.

Date Buyer Sale Price Title Company
$449,900 Security Title Services
-- Attorney
$39,900 --
Source: Public Records

Property History

We collect this data history from publicly available records. To have your information removed, we recommend requesting removal directly through your county’s website.

Date Event Price List to Sale Price per Sq Ft
01/24/2025 01/24/25 Sold $449,900 -1.1% $117 / Sq Ft
12/10/2024 12/10/24 Pending -- -- --
12/06/2024 12/06/24 For Sale $454,900 +1.1% $118 / Sq Ft
11/27/2024 11/27/24 Off Market $449,900 -- --
10/28/2024 10/28/24 Price Changed $454,900 -1.1% $118 / Sq Ft
09/13/2024 09/13/24 For Sale $459,900 -- $119 / Sq Ft
Source: MIBOR Broker Listing Cooperative®

Tax History

We collect this data history from publicly available records. To have your information removed, we recommend requesting removal directly through your county’s website.

Year Tax Paid Tax Assessment Tax Assessment Total Assessment is a certain percentage of the fair market value that is determined by local assessors to be the total taxable value of land and additions on the property. Land Improvement
2025 $3,927 $373,500 $56,800 $316,700
2024 $3,740 $357,700 $56,800 $300,900
2023 $3,740 $328,500 $56,800 $271,700
2022 $3,706 $323,700 $56,800 $266,900
2021 $4,046 $349,200 $40,100 $309,100
2020 $3,531 $306,300 $40,100 $266,200
2019 $2,982 $278,500 $40,100 $238,400
2018 $3,819 $281,300 $40,100 $241,200
2017 $3,052 $278,800 $38,800 $240,000
2016 $3,043 $277,000 $38,800 $238,200
2014 $3,069 $271,700 $37,300 $234,400
Source: Public Records

Agents Affiliated with this Home

  • Section Image
  • Section Image
See All Agents

Map

Source: MIBOR Broker Listing Cooperative®

MLS Number: 22000925

MIBOR Broker Listing Cooperative®

APN: 03-96-08-440-000.341-005

Your Personal Tour Guide

Ask me questions while you tour the home.