
Seller's Agent in 2023
Jeanine Whitehead
United Real Estate Executives
(443) 717-4260
1 in this area
70 Total Sales


Estimated Value: $149,758 - $164,000
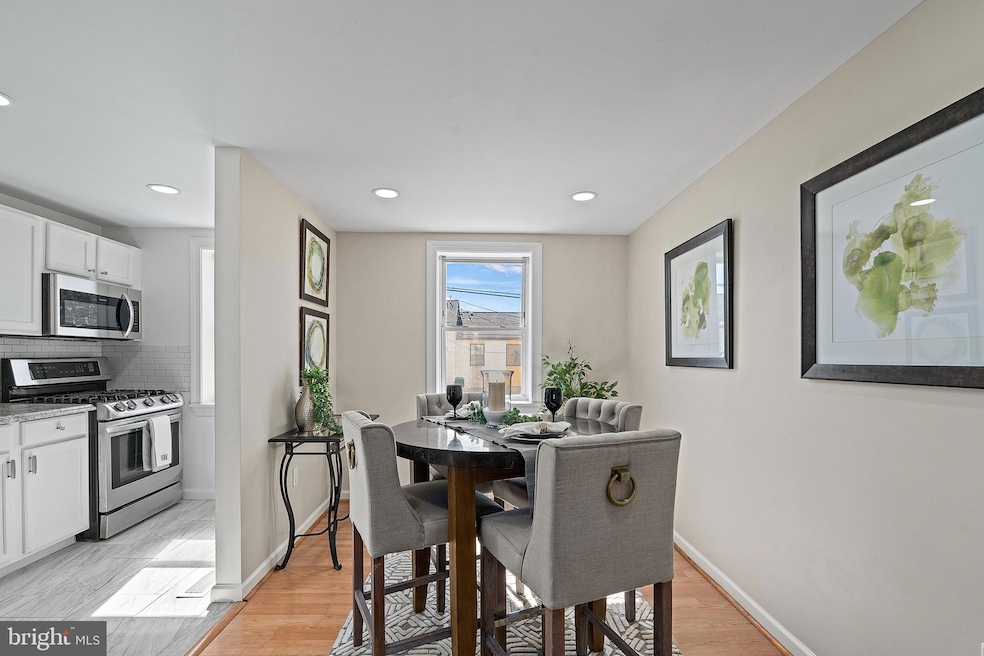
Property qualifies for a neighborhood grant with funds available! Just pull up the truck because 3215 Westmont Avenue shows like a model and is move in ready. From the spacious and open living room to the separate dining space that opens to a bright and inviting kitchen. Just in time to prepare all your fall meals. Freshly painted, new carpet, updated appliances, roof replaced 2020 recessed lighting unique with a concrete parking pad in the rear, equipped with connections for an electric vehicle. Providing 3 bedrooms with ample closet space and full bath. Within 4 miles to Amtrak Station easy for commuting, Downtown Baltimore, Coppin State University and CCBC, University Hospital, Camden Yards and M&T Stadium, I95 easy for commuters. Seller is seeking a quick close. Call Today.
Last Agent to Sell the Property
(833) 999-8733 admin@ureexecs.com United Real Estate Executives License #627959 Listed on: 09/16/2023
We collect this data history from publicly available records. To have your information removed, we recommend requesting removal directly through your county’s website.
We collect this data history from publicly available records. To have your information removed, we recommend requesting removal directly through your county’s website.
| Date | Buyer | Sale Price | Title Company |
|---|---|---|---|
| $152,500 | None Listed On Document | ||
| $106,000 | -- | ||
| $1,000 | -- |
We collect this data history from publicly available records. To have your information removed, we recommend requesting removal directly through your county’s website.
| Date | Status | Borrower | Loan Amount |
|---|---|---|---|
| Previous Owner | $144,250 | ||
| Previous Owner | $104,362 | ||
| Previous Owner | $2,500 |
We collect this data history from publicly available records. To have your information removed, we recommend requesting removal directly through your county’s website.
| Date | Event | Price | List to Sale | Price per Sq Ft |
|---|---|---|---|---|
| 12/29/2023 12/29/23 | Sold | $152,500 | -4.7% | $116 / Sq Ft |
| 11/11/2023 11/11/23 | Price Changed | $160,000 | -3.0% | $121 / Sq Ft |
| 10/20/2023 10/20/23 | Price Changed | $164,900 | -3.0% | $125 / Sq Ft |
| 09/16/2023 09/16/23 | For Sale | $169,999 | -- | $129 / Sq Ft |
We collect this data history from publicly available records. To have your information removed, we recommend requesting removal directly through your county’s website.
| Year | Tax Paid | Tax Assessment Tax Assessment Total Assessment is a certain percentage of the fair market value that is determined by local assessors to be the total taxable value of land and additions on the property. | Land | Improvement |
|---|---|---|---|---|
| 2025 | $996 | $48,800 | ||
| 2024 | $996 | $42,400 | ||
| 2023 | $693 | $36,000 | $7,000 | $29,000 |
| 2022 | $662 | $33,667 | $0 | $0 |
| 2021 | $739 | $31,333 | $0 | $0 |
| 2020 | $622 | $29,000 | $7,000 | $22,000 |
| 2019 | $619 | $29,000 | $7,000 | $22,000 |
| 2018 | $629 | $29,000 | $7,000 | $22,000 |
| 2017 | $1,296 | $59,200 | $0 | $0 |
| 2016 | $661 | $59,200 | $0 | $0 |
| 2015 | $661 | $59,200 | $0 | $0 |
| 2014 | $661 | $27,200 | $0 | $0 |
Seller's Agent in 2023
Jeanine Whitehead
United Real Estate Executives
(443) 717-4260
1 in this area
70 Total Sales
Buyer's Agent in 2023
Shanita Kelley
Samson Properties
(443) 854-0977
2 in this area
28 Total Sales
Source: Bright MLS
MLS Number: MDBA2099148
APN: 2442B-090
Disclaimer: Certain information contained herein is derived from information provided by parties other than Homes.com. All information provided is deemed reliable, but is not guaranteed to be accurate and should be independently verified.
The data relating to real estate for sale on this website appears in part through the BRIGHT Internet Data Exchange program, a voluntary cooperative exchange of property listing data between licensed real estate brokerage firms, and is provided by BRIGHT through a licensing agreement.
Listing information is from various brokers who participate in the Bright MLS IDX program and not all listings may be visible on the site.
The property information being provided on or through the website is for the personal, non-commercial use of consumers and such information may not be used for any purpose other than to identify prospective properties consumers may be interested in purchasing.
Some properties which appear for sale on the website may no longer be available because they are for instance, under contract, sold or are no longer being offered for sale.
Property information displayed is deemed reliable but is not guaranteed.
Copyright 2026 Bright MLS, Inc.
Ask me questions while you tour the home.