
Peter Klebenow
RE/MAX Advantage Realty
(667) 239-8685
230 Total Sales
1 in Rosemont
$57,500 Price


Estimated Value: $210,651
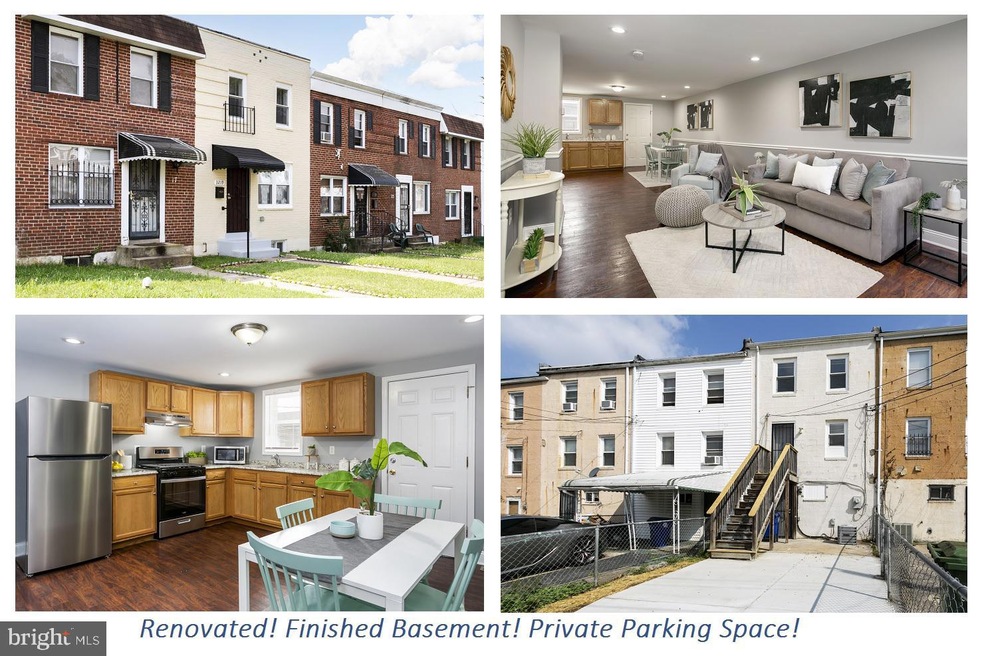
OFFERS DUE SATURDAY 7/8 AT 12:00 NOON. Incredible opportunity to own this home as a primary residence or rental property! “Over the moon” is how you’ll feel when your housing search concludes at this beautifully renovated home in the convenient neighborhood of Rosemont. This one-of-a-kind gem is located on a quiet street of well-maintained homes with perfectly manicured lawns and is sure to impress! As you enter the front door, the fully open floor plan will take your breath away – it features luxury vinyl plank flooring, recessed lighting, and chair railing throughout and allows for a multitude of furniture configurations and easy entertaining. Speaking of entertaining, your gourmet kitchen makes food preparations enjoyable with its sprawling countertops, abundant cabinet space, and stainless steel appliances! Imagine hosting Thanksgiving or birthday get-togethers here! When your hosting duties conclude, you’ll love sneaking away to the Primary Suite which features brand new plush carpet and a large private bathroom with a tub/shower combination and modern vanity! The second floor also features an additional bedroom and full hall bathroom that has been remodeled. Two floors below, an expansive basement hosts a third full bathroom, and a large living space perfect for a family room, home theater, game room, home gym, office space, guest area...the sky's the limit! The lower level also has a laundry closet and door that leads directly to the rear yard, which boasts a large paved area that serves dual purposes – use it as a patio for your outdoor barbecues this summer, or for parking! In terms of location, this home can’t be beat – it is only a 1 minute drive to Leon Day Park which has a children’s playground, a 4 minute drive to a grocery store, countless restaurants, and Route 40, and a 9 minute drive to Mondawmin Mall. Not in the market to purchase as a homeowner? No problem! This home also offers a phenomenal investment opportunity; similar homes in the area have rented for $1700 in 2023 (see 2942 Arunah which rented for $1700 on 4/28/2023, 3025 Rayner rented for $1725 on 12/16/2022). This home has a lead free lead certificate and has a low property tax assessment! What are you waiting for? Schedule a showing today; this one won’t last long!
Last Agent to Sell the Property
(410) 823-0033 realtor@cummingsrealtors.com Cummings & Co. Realtors Listed on: 06/29/2023
Last Buyer's Agent
(410) 925-9554 hello@mimsrealtygroup.com NextHome Mims Realty Group License #659839
We collect this data history from publicly available records. To have your information removed, we recommend requesting removal directly through your county’s website.
Peter Klebenow
RE/MAX Advantage Realty
(667) 239-8685
230 Total Sales
1 in Rosemont
$57,500 Price
Jim Bim
Winning Edge
(667) 239-8629
513 Total Sales
2 in Rosemont
$108K - $130K Price Range
Sharmia Gardner
Keller Williams Keystone Realty
(434) 300-3414
18 Total Sales
1 in Rosemont
$93,500 Price
Jonathan Lahey
EXP Realty, LLC
(301) 778-2966
725 Total Sales
1 in Rosemont
$90,000 Price
Jeff Washo
Compass
(667) 771-3741
236 Total Sales
1 in Rosemont
$215,575 Price
Ashk Adamiyatt
RLAH @properties
(202) 929-3290
60 Total Sales
1 in Rosemont
$49,500 Price
We collect this data history from publicly available records. To have your information removed, we recommend requesting removal directly through your county’s website.
| Date | Buyer | Sale Price | Title Company |
|---|---|---|---|
| $181,500 | Passport Title | ||
| Koehler Jamie | $25,000 | -- | |
| Jamie Koehler Koehler | $25,000 | -- | |
| Koehler Jamie | $25,000 | Eagle Premier Title Group Ll | |
| Mccarthy Wesley A | $75,000 | -- | |
| Dominion Rentals Llc | $75,000 | -- | |
| Absalom Denese | $50,000 | -- | |
| Secretary Of Housing & Urban | $52,000 | -- | |
| Barber Ruth Jeffries | $52,500 | -- |
We collect this data history from publicly available records. To have your information removed, we recommend requesting removal directly through your county’s website.
| Date | Status | Borrower | Loan Amount |
|---|---|---|---|
| Open | $6,081 | ||
| Open | Bullock Angelique M | $178,212 |
We collect this data history from publicly available records. To have your information removed, we recommend requesting removal directly through your county’s website.
| Date | Event | Price | List to Sale | Price per Sq Ft |
|---|---|---|---|---|
| 08/17/2023 08/17/23 | Sold | $181,500 | +0.8% | $138 / Sq Ft |
| 07/09/2023 07/09/23 | Pending | -- | -- | -- |
| 07/09/2023 07/09/23 | Price Changed | $180,000 | +5.9% | $136 / Sq Ft |
| 06/29/2023 06/29/23 | For Sale | $170,000 | -- | $129 / Sq Ft |
We collect this data history from publicly available records. To have your information removed, we recommend requesting removal directly through your county’s website.
| Year | Tax Paid | Tax Assessment Tax Assessment Total Assessment is a certain percentage of the fair market value that is determined by local assessors to be the total taxable value of land and additions on the property. | Land | Improvement |
|---|---|---|---|---|
| 2025 | $1,856 | $122,000 | ||
| 2024 | $1,856 | $79,000 | ||
| 2023 | $846 | $36,000 | $7,000 | $29,000 |
| 2022 | $795 | $33,667 | $0 | $0 |
| 2021 | $739 | $31,333 | $0 | $0 |
| 2020 | $684 | $29,000 | $7,000 | $22,000 |
| 2019 | $681 | $29,000 | $7,000 | $22,000 |
| 2018 | $684 | $29,000 | $7,000 | $22,000 |
| 2017 | $1,864 | $79,000 | $0 | $0 |
| 2016 | $1,594 | $75,567 | $0 | $0 |
| 2015 | $1,594 | $72,133 | $0 | $0 |
| 2014 | $1,594 | $68,700 | $0 | $0 |
Seller's Agent in 2023
Jamie Koehler
Cummings & Co Realtors
(443) 604-5875
1 in this area
120 Total Sales
Buyer's Agent in 2023
Carla McCray
NextHome Mims Realty Group
(443) 540-0024
1 in this area
13 Total Sales
Source: Bright MLS
MLS Number: MDBA2089964
APN: 2442B-092
Disclaimer: Certain information contained herein is derived from information provided by parties other than Homes.com. All information provided is deemed reliable, but is not guaranteed to be accurate and should be independently verified.
The data relating to real estate for sale on this website appears in part through the BRIGHT Internet Data Exchange program, a voluntary cooperative exchange of property listing data between licensed real estate brokerage firms, and is provided by BRIGHT through a licensing agreement.
Listing information is from various brokers who participate in the Bright MLS IDX program and not all listings may be visible on the site.
The property information being provided on or through the website is for the personal, non-commercial use of consumers and such information may not be used for any purpose other than to identify prospective properties consumers may be interested in purchasing.
Some properties which appear for sale on the website may no longer be available because they are for instance, under contract, sold or are no longer being offered for sale.
Property information displayed is deemed reliable but is not guaranteed.
Copyright 2026 Bright MLS, Inc.
Ask me questions while you tour the home.