
Mary Serle
Coldwell Banker Real Estate Group
(331) 226-1456
84 Total Sales
1 in Waubonsie
$500,000 Price

Estimated Value: $321,664
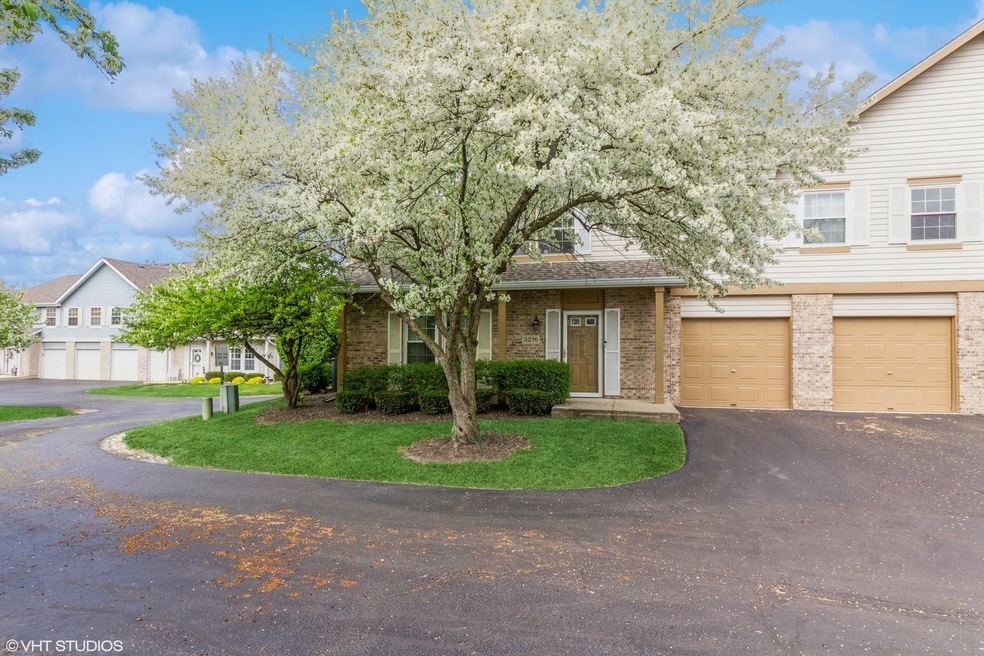
Step into this inviting 2-story condo featuring 3 spacious bedrooms, 2.5 baths, and an array of desirable amenities. Enjoy the welcoming ambiance of high ceilings and a cozy fireplace, perfect for relaxing evenings. The kitchen boasts elegant granite countertops, while newer mechanicals and appliances offer modern convenience. With the added perks of in-unit laundry and an attached 2-car garage, this home offers both comfort and functionality. Nestled in the esteemed Naperville school district, it presents an excellent opportunity to purchase into a top-tier educational community. Plus, its convenient location places it close to shopping and dining options, ensuring both convenience and enjoyment. Don't wait to make this wonderful property your own!
We collect this data history from publicly available records. To have your information removed, we recommend requesting removal directly through your county’s website.
Mary Serle
Coldwell Banker Real Estate Group
(331) 226-1456
84 Total Sales
1 in Waubonsie
$500,000 Price
Jeff Stainer
RE/MAX Action
(708) 905-4649
196 Total Sales
2 in Waubonsie
$320K - $415K Price Range
Oscar Arteaga
Keller Williams Infinity
(773) 694-4311
75 Total Sales
1 in Waubonsie
$435,000 Price
Ron Donavon
Keller Williams Inspire - Geneva
(331) 258-3865
190 Total Sales
3 in Waubonsie
$220K - $386K Price Range
Vipin Gulati
RE/MAX Professionals Select
(708) 859-6295
268 Total Sales
4 in Waubonsie
$230K - $373K Price Range
Luigui Corral
Real Broker LLC
(224) 212-1953
176 Total Sales
2 in Waubonsie
$320K - $390K Price Range
We collect this data history from publicly available records. To have your information removed, we recommend requesting removal directly through your county’s website.
| Date | Buyer | Sale Price | Title Company |
|---|---|---|---|
| $297,500 | None Listed On Document | ||
| Ramadoss Gokul | $208,500 | Old Republic Title | |
| Lardner James | $163,000 | Law Title Insurance | |
| Franek Peggy L | -- | -- | |
| Franek Peggy L | $142,000 | -- | |
| Georgelis Charles J | $138,000 | -- |
We collect this data history from publicly available records. To have your information removed, we recommend requesting removal directly through your county’s website.
| Date | Status | Borrower | Loan Amount |
|---|---|---|---|
| Open | $282,500 | ||
| Previous Owner | Ramadoss Gokul | $170,000 | |
| Previous Owner | Ramadoss Gokul | $177,225 | |
| Previous Owner | Lardner James | $157,458 | |
| Previous Owner | Franek Peggy L | $100,000 | |
| Previous Owner | Franek Peggy L | $150,000 |
We collect this data history from publicly available records. To have your information removed, we recommend requesting removal directly through your county’s website.
| Date | Event | Price | List to Sale | Price per Sq Ft | Prior Sale |
|---|---|---|---|---|---|
| 05/31/2024 05/31/24 | Sold | $297,500 | 0.0% | $162 / Sq Ft | |
| 04/29/2024 04/29/24 | Pending | -- | -- | -- | |
| 04/26/2024 04/26/24 | For Sale | $297,500 | +42.7% | $162 / Sq Ft | |
| 04/15/2019 04/15/19 | Sold | $208,500 | -0.7% | $114 / Sq Ft | View Prior Sale |
| 02/24/2019 02/24/19 | Pending | -- | -- | -- | |
| 02/22/2019 02/22/19 | For Sale | $210,000 | -- | $115 / Sq Ft |
We collect this data history from publicly available records. To have your information removed, we recommend requesting removal directly through your county’s website.
| Year | Tax Paid | Tax Assessment Tax Assessment Total Assessment is a certain percentage of the fair market value that is determined by local assessors to be the total taxable value of land and additions on the property. | Land | Improvement |
|---|---|---|---|---|
| 2024 | $5,791 | $84,158 | $19,287 | $64,871 |
| 2023 | $5,495 | $75,620 | $17,330 | $58,290 |
| 2022 | $5,300 | $69,200 | $15,730 | $53,470 |
| 2021 | $5,152 | $66,730 | $15,170 | $51,560 |
| 2020 | $5,215 | $66,730 | $15,170 | $51,560 |
| 2019 | $5,020 | $63,470 | $14,430 | $49,040 |
| 2018 | $4,500 | $56,950 | $13,140 | $43,810 |
| 2017 | $4,416 | $55,010 | $12,690 | $42,320 |
| 2016 | $4,326 | $52,790 | $12,180 | $40,610 |
| 2015 | $4,268 | $50,120 | $11,560 | $38,560 |
| 2014 | $4,142 | $47,570 | $10,790 | $36,780 |
| 2013 | $4,101 | $47,900 | $10,860 | $37,040 |
Seller's Agent in 2024
Jill Burke
Baird Warner
1 in this area
39 Total Sales
Buyer's Agent in 2024
Kelly Lach
HomeSmart Connect LLC
(630) 674-0424
2 in this area
90 Total Sales
WS
Seller's Agent in 2019
Wendy Szostak
Redfin Corporation
Buyer's Agent in 2019
Subha Lakshamanan
Charles Rutenberg Realty of IL
(630) 202-3957
11 in this area
175 Total Sales
Source: Midwest Real Estate Data (MRED)
MLS Number: 12039793
APN: 07-20-312-006
Disclaimer: Certain information contained herein is derived from information provided by parties other than Homes.com. All information provided is deemed reliable, but is not guaranteed to be accurate and should be independently verified.
All data is obtained from various sources and may not have been verified by broker or MLS GRID. Supplied Open House Information is subject to change without notice. All information should be independently reviewed and verified for accuracy. Properties may or may not be listed by the office/agent presenting the information. Some IDX listings have been excluded from this website.
Listings courtesy of Midwest Real Estate Data (MRED) as distributed by MLS GRID.
Based on information submitted to the MLS GRID
Ask me questions while you tour the home.