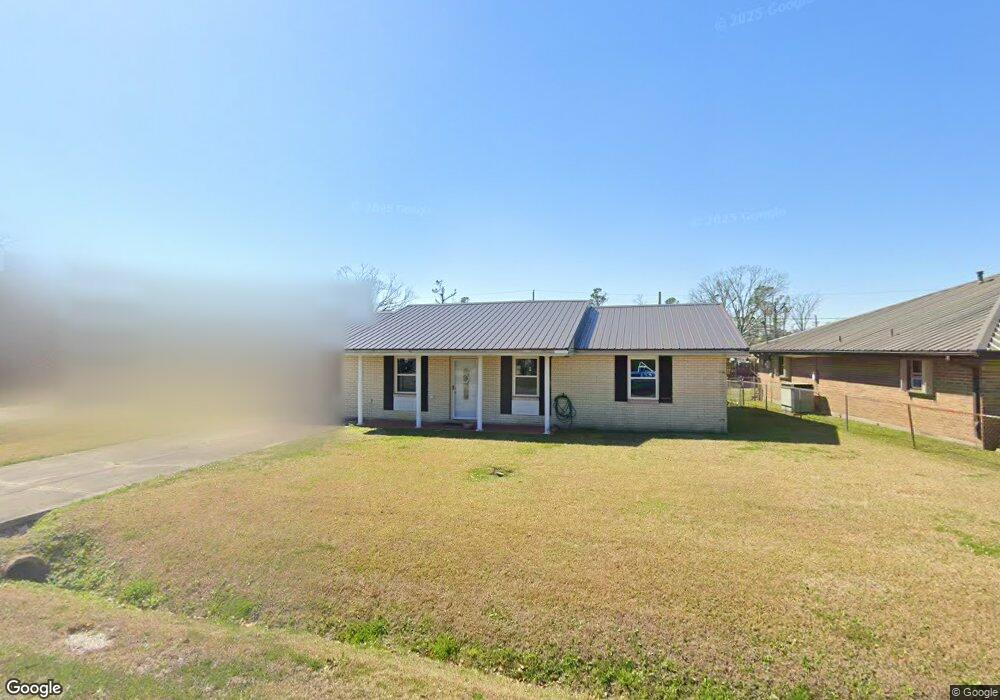
NOT LISTED FOR SALE

3216 Stephanie St Houma, LA 70363

Houma Area

Estimated Value: $129,000 - $174,000

3 Beds
2 Baths
1,560 Sq Ft
$97/Sq Ft Est. Value

Sale Details

Date Sold: July 31, 2014

Current estimated payment $849 / mo

2 Days on Market

Highlights

  • Traditional Architecture
  • Great Room
  • Tile Countertops
  • Corner Lot
  • Covered Patio or Porch
  • Living Room

About This Home

As of July 2014

Cozy home situated on a double corner lot in established neighborhood!! Huge den that could be used as a formal dining, office, or 4th bedroom! Roof is 5 years young and A/C unit, both inside and out, has recently been updated. Minutes away from grocery stores, shopping, parks, and the Interstate!! 1 cat in the home. Motivated seller!! Bring all offers!! Great for first time homebuyer or investment property!! ****24 HOUR NOTICE TO SHOW**** Buyer to verify all measurements and information contained herein. Flood zone subject to change without notice, buyer to verify. Property taxes at current list price. Actual property taxes are $136.88Visit this home at 3216StephanieStreet.utour.me

Last Agent to Sell the Property

Joni Senez

Capital Realty Group License #995699414 Listed on: 05/27/2014

Last Buyer's Agent

Kim Pellegrin

BALDONE REAL ESTATE, LLC License #17932

Create a Home Valuation Report for This Property
The Home Valuation Report is an in-depth analysis detailing your home's value as well as a comparison with similar homes in the area

Home Details

Home Type

  • Single Family

Lot Details

  • Lot Dimensions are 81.25 x 111.55 x 78.89 x 111.9
  • Chain Link Fence
  • Corner Lot

Parking

  • Carport

Home Design

  • Traditional Architecture
  • Brick Exterior Construction
  • Slab Foundation
  • Composition Roof
  • Vinyl Siding

Interior Spaces

  • 1,560 Sq Ft Home
  • 1-Story Property
  • Great Room
  • Living Room
  • Utility Room
  • Storm Doors

Kitchen

  • Gas Cooktop
  • Dishwasher
  • Tile Countertops

Flooring

  • Carpet
  • Vinyl

Bedrooms and Bathrooms

  • 3 Bedrooms
  • 2 Full Bathrooms

Outdoor Features

  • Covered Patio or Porch

Utilities

  • Central Heating and Cooling System
  • Heating System Uses Natural Gas

Home Details

Home Type

Single Family

Lot Details

0 Sq Ft Lot

Listing Details

  • Property Sub Type: Single Family Residence
  • Prop. Type: Residential
  • Horses: No
  • Lot Size: 81.25 x 111.55 x 78.89 x 111.9
  • Directions: East Park, Right on Hallette St, Home is on the right.
  • Architectural Style: Traditional
  • Carport Y N: Yes
  • Garage Yn: No
  • Building Stories: 1
  • List_136: 90.67979
  • Special Features: VirtualTour
  • Stories: 1

Interior Features

  • Appliances: Dishwasher, Gas Cooktop, Refrigerator
  • Full Bathrooms: 2
  • Total Bedrooms: 3
  • Door Features: Storm Door(s)
  • Fireplace: No
  • Flooring: Carpet, Vinyl
  • Interior Amenities: Bedroom 1, Bedroom 2, Great Room, Kitchen, Living Room, Other Room, Utility Room, Tile Counters
  • Living Area: 1560

Exterior Features

  • Fencing: Chain Link
  • Lot Features: Corner Lot
  • Pool Private: No
  • Home Warranty: No
  • Construction Type: Vinyl Siding, Brick
  • Foundation Details: Slab
  • Patio And Porch Features: Covered
  • Roof: Composition

Garage/Parking

  • Parking Features: Carport

Utilities

  • Cooling: Central Air
  • Cooling Y N: Yes
  • Heating: Central, Natural Gas
  • Heating Yn: Yes

Ownership History

We collect this data history from publicly available records. To have your information removed, we recommend requesting removal directly through your county’s website.

Date Name Owned For Owner Type

Purchase Details

Listed on
May 27, 2014
Closed on
Jul 31, 2014
Sold by
St Peter Terri Ann Percle and St Peter Wilfred E
Bought by
Seller's Agent
Joni Senez
Capital Realty Group
Buyer's Agent
Kim Pellegrin
BALDONE REAL ESTATE, LLC
List Price
$104,900
Current Estimated Value
$151,436

Home Financials for this Owner

Home Financials are based on the most recent Mortgage that was taken out on this home.
Avg. Annual Appreciation
3.09%
Original Mortgage
$102,999
Outstanding Balance
$76,598
Interest Rate
4.16%
Mortgage Type
FHA
Estimated Equity
$74,838
Source: Public Records

Purchase History

We collect this data history from publicly available records. To have your information removed, we recommend requesting removal directly through your county’s website.

Date Buyer Sale Price Title Company
$104,900 Tiger Title
Source: Public Records

Mortgage History

We collect this data history from publicly available records. To have your information removed, we recommend requesting removal directly through your county’s website.

Date Status Borrower Loan Amount
Open $102,999
Source: Public Records

Property History

We collect this data history from publicly available records. To have your information removed, we recommend requesting removal directly through your county’s website.

Date Event Price List to Sale Price per Sq Ft
09/10/2014 09/10/14 Off Market -- -- --
07/31/2014 07/31/14 Sold -- -- --
05/27/2014 05/27/14 For Sale $104,900 -- $67 / Sq Ft
Source: Bayou Board of REALTORS

Tax History

We collect this data history from publicly available records. To have your information removed, we recommend requesting removal directly through your county’s website.

Year Tax Paid Tax Assessment Tax Assessment Total Assessment is a certain percentage of the fair market value that is determined by local assessors to be the total taxable value of land and additions on the property. Land Improvement
2025 $538 $13,330 $2,150 $11,180
2024 $538 $13,330 $2,150 $11,180
2023 $549 $12,700 $2,050 $10,650
2022 $469 $12,700 $2,050 $10,650
2021 $364 $11,640 $2,050 $9,590
2020 $1,055 $12,700 $2,050 $10,650
2019 $1,153 $12,700 $2,050 $10,650
2018 $424 $12,090 $1,950 $10,140
2017 $1,111 $12,090 $1,950 $10,140
2015 $367 $11,510 $1,855 $9,655
2014 $137 $9,000 $0 $0
2013 $137 $9,000 $0 $0
Source: Public Records

Agents Affiliated with this Home

  • Section Image
See All Agents

Map

Source: Bayou Board of REALTORS

MLS Number: BY115467

APN: 15971

Your Personal Tour Guide

Ask me questions while you tour the home.