
Leah Coleman
ICON Realty Group, ERA Powered
(804) 709-3912
62 Total Sales
5 in Highland Park
$298K - $350K Price Range
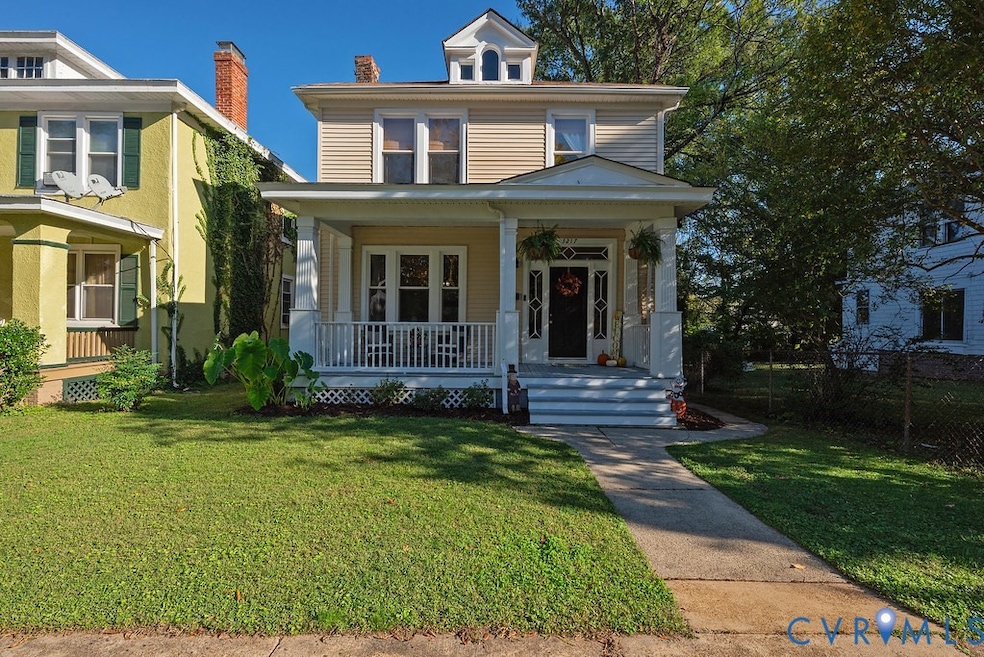


Welcome home to 3217 Third Avenue! Complete renovation in Highland Park! Beautiful open-concept with all the character of historic Northside. All new electrical, plumbing, dual-zone HVAC, hot water heater and insulation. Brand new kitchen and bathrooms (2020). The home also boasts replacement vinyl windows and vinyl siding. The foyer is welcoming with original glass transom window and sidelights, decorative archway and new chandelier. The living room and dining room provide a spacious open-concept design with the rich character of original hardwood floors and decorative mantle. The kitchen is well-appointed with stainless appliances, brand new LVP flooring, granite countertops, subway tile and a half bath. Step onto the covered back porch for your morning coffee! The master suite on the second floor offers a huge walk-in closet, en-suite bath with contemporary barn door, dual sink vanity, tile floors and tile shower with frameless glass door. The laundry room is also located just off the master bedroom on the second floor. Two additional bedrooms with hardwood floors and closets share a generous hall bath. The backyard offers a brand new privacy fence and a large parking area equipped for three cars! Schedule a private showing today!
Last Agent to Sell the Property
Hometown Realty License #0225224922 Listed on: 10/06/2025
We collect this data history from publicly available records. To have your information removed, we recommend requesting removal directly through your county’s website.
Leah Coleman
ICON Realty Group, ERA Powered
(804) 709-3912
62 Total Sales
5 in Highland Park
$298K - $350K Price Range
Blake Eudailey
BHHS PenFed Realty
(804) 509-2750
96 Total Sales
1 in Highland Park
$298,900 Price
Jennifer Donaldson
Real Broker, LLC
(540) 701-4358
151 Total Sales
2 in Highland Park
$323,800 Price Range
Melissa Oefelein
Keller Williams Realty
(540) 724-8764
108 Total Sales
1 in Highland Park
$529,000 Price
Nicole Diamond
NextHome Signature Properties
(804) 492-0957
51 Total Sales
1 in Highland Park
$305,000 Price
Tracy Girard
Real Broker LLC
(804) 676-6131
119 Total Sales
1 in Highland Park
$200,000 Price
We collect this data history from publicly available records. To have your information removed, we recommend requesting removal directly through your county’s website.
| Date | Type | Sale Price | Title Company |
|---|---|---|---|
| Bargain Sale Deed | $349,950 | Fidelity National Title | |
| Warranty Deed | $269,000 | Attorney | |
| Warranty Deed | $107,000 | Attorney | |
| Warranty Deed | $38,500 | -- | |
| Warranty Deed | -- | -- |
We collect this data history from publicly available records. To have your information removed, we recommend requesting removal directly through your county’s website.
| Date | Status | Loan Amount | Loan Type |
|---|---|---|---|
| Previous Owner | $260,930 | New Conventional | |
| Previous Owner | $53,000 | Credit Line Revolving |
We collect this data history from publicly available records. To have your information removed, we recommend requesting removal directly through your county’s website.
| Date | Event | Price | List to Sale | Price per Sq Ft | Prior Sale |
|---|---|---|---|---|---|
| 11/03/2025 11/03/25 | Sold | $349,950 | 0.0% | $186 / Sq Ft | |
| 10/19/2025 10/19/25 | Pending | -- | -- | -- | |
| 10/16/2025 10/16/25 | For Sale | $349,950 | +30.1% | $186 / Sq Ft | |
| 09/18/2020 09/18/20 | Sold | $269,000 | 0.0% | $143 / Sq Ft | View Prior Sale |
| 08/09/2020 08/09/20 | Pending | -- | -- | -- | |
| 08/05/2020 08/05/20 | For Sale | $269,000 | +151.4% | $143 / Sq Ft | |
| 04/26/2019 04/26/19 | Sold | $107,000 | -0.9% | $57 / Sq Ft | View Prior Sale |
| 04/12/2019 04/12/19 | Pending | -- | -- | -- | |
| 04/07/2019 04/07/19 | For Sale | $108,000 | -- | $57 / Sq Ft |
We collect this data history from publicly available records. To have your information removed, we recommend requesting removal directly through your county’s website.
| Year | Tax Paid | Tax Assessment Tax Assessment Total Assessment is a certain percentage of the fair market value that is determined by local assessors to be the total taxable value of land and additions on the property. | Land | Improvement |
|---|---|---|---|---|
| 2026 | $4,164 | $347,000 | $61,000 | $286,000 |
| 2025 | $3,828 | $319,000 | $61,000 | $258,000 |
| 2024 | $3,696 | $308,000 | $58,000 | $250,000 |
| 2023 | $3,444 | $287,000 | $58,000 | $229,000 |
| 2022 | $3,264 | $272,000 | $43,000 | $229,000 |
| 2020 | $1,164 | $97,000 | $30,000 | $67,000 |
| 2019 | $1,488 | $124,000 | $25,000 | $99,000 |
| 2018 | $1,456 | $113,000 | $15,000 | $98,000 |
| 2017 | $1,632 | $111,000 | $15,000 | $96,000 |
| 2016 | $1,068 | $89,000 | $15,000 | $74,000 |
| 2015 | $1,068 | $89,000 | $21,000 | $68,000 |
| 2014 | $1,068 | $89,000 | $21,000 | $68,000 |
Seller's Agent in 2025
Cole Spicer
Hometown Realty
(804) 839-9968
1 in this area
218 Total Sales
Buyer's Agent in 2025
Caitlin Ford
Real Broker LLC
(971) 275-0645
3 in this area
63 Total Sales
Seller's Agent in 2020
Courtney Kimball
Rashkind Saunders & Co.
(804) 241-5030
1 in this area
70 Total Sales
Seller's Agent in 2019
Stephanie Prentice
United Real Estate Richmond
(804) 319-0483
1 in this area
50 Total Sales
Source: Central Virginia Regional MLS
MLS Number: 2528268
APN: N000-1074-013
Disclaimer: Certain information contained herein is derived from information provided by parties other than Homes.com. All information provided is deemed reliable, but is not guaranteed to be accurate and should be independently verified.
All or a portion of th multiple Listing information is provided by the Central Virginia Regional Multiple Listing Service, LLC, from a copyrighted compilation of Listing s. All CVR MLS information provided is deemed reliable but is not guaranteed accurate. The compilation of Listings and each individual Listing are ©2026 Central Virginia Regional Multiple Listing Service, LLC. All rights reserved.
Ask me questions while you tour the home.