
Niklas Berg
John L. Scott Mill Creek
(425) 521-6649
7 Total Sales
1 in Mount Vernon
$565,000 Price

Estimated Value: $603,372
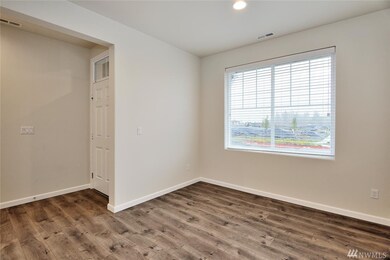
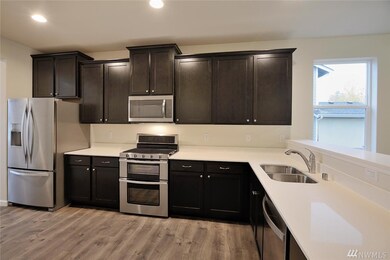
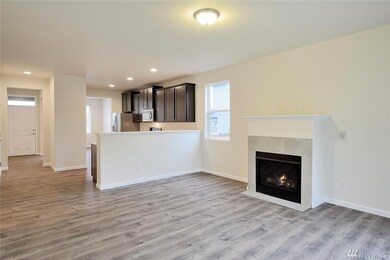
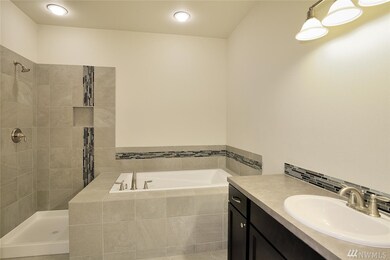
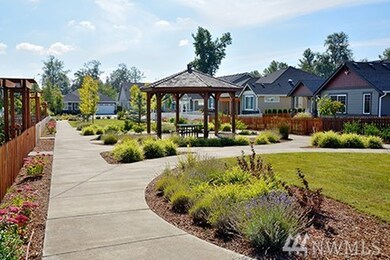
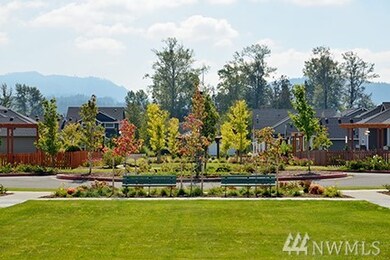
The one-story Columbia plan by LGI Homes features a functional floor plan with 3 bedrooms and 2 full baths. This beautiful home includes over $25,000 in upgrades, including a full suite of stainless-steel kitchen appliances, quartz countertops, 42-inch cabinets and designer flooring. The spacious owner's suite showcases a walk-in closet and a serene bathroom with a soaking tub and separate, step-in shower. Each home at Highland Greens includes a fully fenced back yard and front yard landscaping.
Source: Northwest Multiple Listing Service (NWMLS)
MLS#: NWM1407474
We collect this data history from publicly available records. To have your information removed, we recommend requesting removal directly through your county’s website.
Niklas Berg
John L. Scott Mill Creek
(425) 521-6649
7 Total Sales
1 in Mount Vernon
$565,000 Price
Angie Westby
KW North Sound
(360) 322-1796
25 Total Sales
1 in Mount Vernon
$455,000 Price
Ana Bujor
Best Choice Realty LLC
(866) 545-4723
31 Total Sales
1 in Mount Vernon
$429,999 Price
Valeria Gekelman
HomeSmart One Realty
(360) 685-7150
11 Total Sales
2 in Mount Vernon
$625K - $1.2M Price Range
Katheryn Larson
KW Greater Seattle
(206) 429-8309
14 Total Sales
1 in Mount Vernon
$490,000 Price
Dan Skow
SPIRE ONE Realty
(206) 260-0998
22 Total Sales
1 in Mount Vernon
$445,000 Price
We collect this data history from publicly available records. To have your information removed, we recommend requesting removal directly through your county’s website.
| Date | Buyer | Sale Price | Title Company |
|---|---|---|---|
| -- | None Available | ||
| $364,900 | Land Title & Escrow |
We collect this data history from publicly available records. To have your information removed, we recommend requesting removal directly through your county’s website.
| Date | Status | Borrower | Loan Amount |
|---|---|---|---|
| Open | $291,920 |
We collect this data history from publicly available records. To have your information removed, we recommend requesting removal directly through your county’s website.
| Date | Event | Price | List to Sale | Price per Sq Ft |
|---|---|---|---|---|
| 03/11/2019 03/11/19 | Sold | $364,900 | -1.4% | $245 / Sq Ft |
| 02/09/2019 02/09/19 | Pending | -- | -- | -- |
| 02/08/2019 02/08/19 | Price Changed | $369,900 | -0.8% | $249 / Sq Ft |
| 02/01/2019 02/01/19 | For Sale | $372,900 | -- | $251 / Sq Ft |
We collect this data history from publicly available records. To have your information removed, we recommend requesting removal directly through your county’s website.
| Year | Tax Paid | Tax Assessment Tax Assessment Total Assessment is a certain percentage of the fair market value that is determined by local assessors to be the total taxable value of land and additions on the property. | Land | Improvement |
|---|---|---|---|---|
| 2025 | $5,278 | $534,800 | $205,200 | $329,600 |
| 2024 | $4,941 | $498,500 | $195,200 | $303,300 |
| 2023 | $4,941 | $483,100 | $189,200 | $293,900 |
| 2022 | $4,173 | $442,900 | $153,900 | $289,000 |
| 2021 | $4,320 | $355,600 | $114,100 | $241,500 |
| 2020 | $4,111 | $342,500 | $0 | $0 |
| 2019 | $756 | $316,900 | $0 | $0 |
| 2018 | $0 | $66,000 | $0 | $0 |
Seller's Agent in 2019
Dale Hill
LGI Realty
(206) 818-0807
4,774 Total Sales
N
Buyer's Agent in 2019
Nicholas DeRose
John L. Scott Skagit
(360) 899-1010
1 Total Sale
Source: Northwest Multiple Listing Service (NWMLS)
MLS Number: NWM1407474
APN: P134234
Disclaimer: Certain information contained herein is derived from information provided by parties other than Homes.com. All information provided is deemed reliable, but is not guaranteed to be accurate and should be independently verified.
All data is obtained from various sources and may not have been verified by broker or MLS GRID. Supplied Open House Information is subject to change without notice. All information should be independently reviewed and verified for accuracy. Properties may or may not be listed by the office/agent presenting the information. Listing information is provided by the Northwest Multiple Listing Service (NWMLS). Property information is based on available data that may include MLS information, county records, and other sources. Listings marked with the 3 tree icon and provided by NWMLS. All properties are subject to prior sale or withdrawal. IDX information is provided exclusively for consumers’ personal noncommercial use, that it may not be used for any purpose other than to identify prospective properties consumers may be interested in purchasing, that the data is deemed reliable but is not guaranteed by MLS GRID. ©2026 NWMLS.
Based on information submitted to the MLS GRID
Listings courtesy of Northwest Multiple Listing Service (NWMLS) as distributed by MLS GRID
Ask me questions while you tour the home.