
Michele Lussier
John L. Scott, Inc.
(425) 324-3935
73 Total Sales
1 in Mount Vernon
$833,000 Price


Estimated Value: $648,000 - $707,000
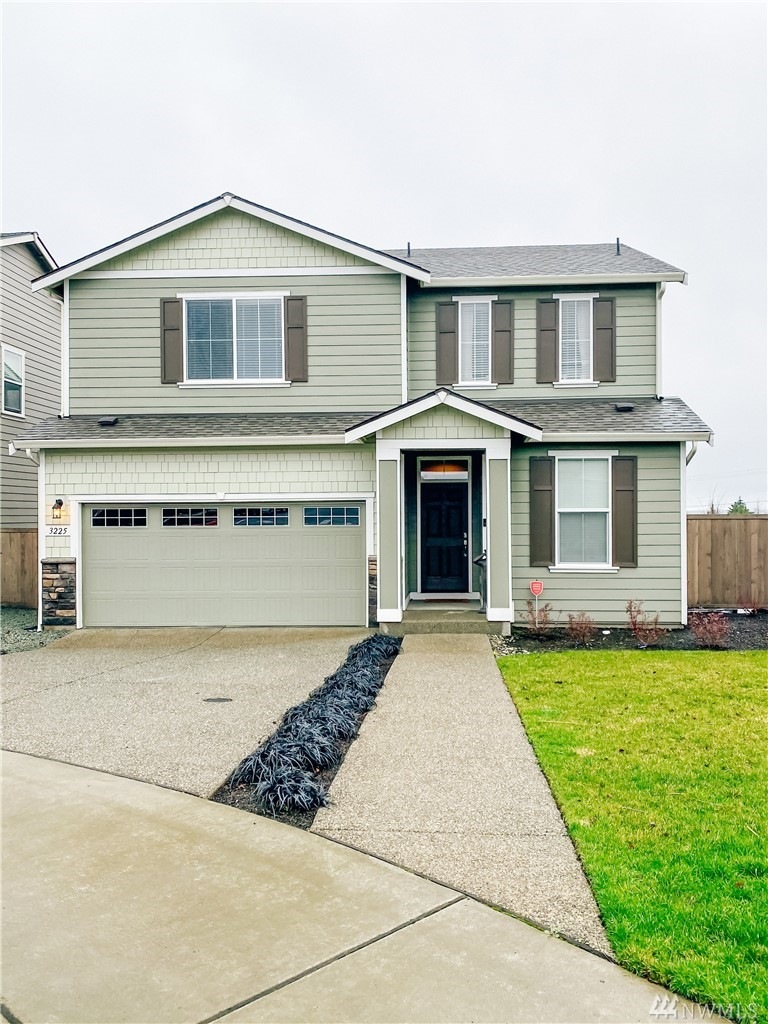
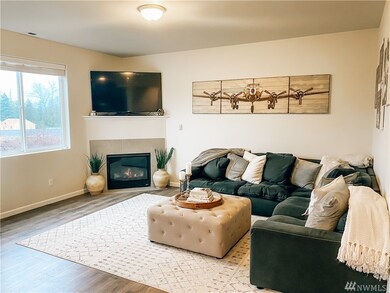
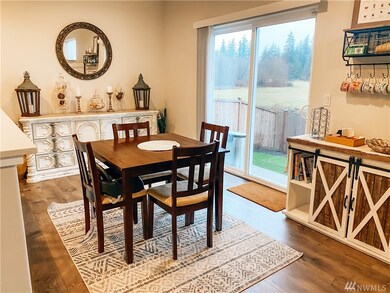
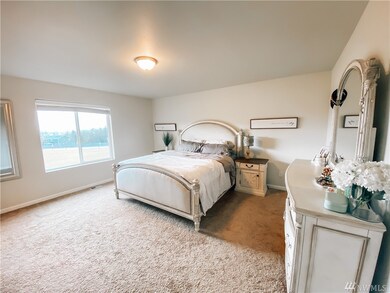
Upgraded 3 bed 2.5 bath home in a quiet cul-de-sac in Highland Greens. Kitchen has S.S. whirlpool appliances, walk-in pantry, dark cabinets & a view over the field to the rear, there is also a great fireplace to enjoy in the great room. Other benefits include bonus office space downstairs & roomy loft upstairs. A spacious walk-in closet is enjoyed in the master, along with full master suite. Unobstructed views from the fully fenced yard await you, looking towards the fields beyond. Newly added stone fire pit outside, & a picnic bench & hammock stay with house. Easy access to I-5 corridor & walking distance to parks and an elementary school.
Last Agent to Sell the Property
HomeSmart One Realty License #132883 Listed on: 02/12/2021
Last Buyer's Agent
Michelle Ross
Redfin License #120542
Source: Northwest Multiple Listing Service (NWMLS)
MLS#: NWM1729989
We collect this data history from publicly available records. To have your information removed, we recommend requesting removal directly through your county’s website.
Michele Lussier
John L. Scott, Inc.
(425) 324-3935
73 Total Sales
1 in Mount Vernon
$833,000 Price
Danan Powell
COMPASS
(206) 489-3291
37 Total Sales
2 in Mount Vernon
$510K - $563K Price Range
Marleen Brozovich
HomeSmart Realty Group
(360) 657-9948
72 Total Sales
2 in Mount Vernon
$340K - $360K Price Range
Sue Meierotto
Every Door Real Estate
(720) 500-6497
55 Total Sales
1 in Mount Vernon
$570,000 Price
Wendy Belanger
John L. Scott Skagit
(360) 503-0660
77 Total Sales
6 in Mount Vernon
$446K - $663K Price Range
Mikala Murphy
Hansen Group Real Estate Inc
(360) 282-0960
116 Total Sales
13 in Mount Vernon
$307K - $843K Price Range
We collect this data history from publicly available records. To have your information removed, we recommend requesting removal directly through your county’s website.
| Date | Buyer | Sale Price | Title Company |
|---|---|---|---|
| $530,000 | Chicago Title | ||
| -- | Land Title & Escrow | ||
| $415,900 | Land Title & Escrow |
We collect this data history from publicly available records. To have your information removed, we recommend requesting removal directly through your county’s website.
| Date | Status | Borrower | Loan Amount |
|---|---|---|---|
| Open | $530,000 | ||
| Previous Owner | $395,105 |
We collect this data history from publicly available records. To have your information removed, we recommend requesting removal directly through your county’s website.
| Date | Event | Price | List to Sale | Price per Sq Ft | Prior Sale |
|---|---|---|---|---|---|
| 03/18/2021 03/18/21 | Sold | $530,000 | +7.1% | $238 / Sq Ft | |
| 02/18/2021 02/18/21 | Pending | -- | -- | -- | |
| 02/12/2021 02/12/21 | For Sale | $495,000 | +19.0% | $223 / Sq Ft | |
| 12/13/2018 12/13/18 | Sold | $415,900 | 0.0% | $193 / Sq Ft | View Prior Sale |
| 10/25/2018 10/25/18 | Pending | -- | -- | -- | |
| 10/05/2018 10/05/18 | For Sale | $415,900 | -- | $193 / Sq Ft |
We collect this data history from publicly available records. To have your information removed, we recommend requesting removal directly through your county’s website.
| Year | Tax Paid | Tax Assessment Tax Assessment Total Assessment is a certain percentage of the fair market value that is determined by local assessors to be the total taxable value of land and additions on the property. | Land | Improvement |
|---|---|---|---|---|
| 2025 | $6,152 | $624,600 | $205,200 | $419,400 |
| 2024 | $5,760 | $581,200 | $195,200 | $386,000 |
| 2023 | $5,760 | $563,300 | $189,200 | $374,100 |
| 2022 | $4,944 | $521,700 | $153,900 | $367,800 |
| 2021 | $5,163 | $421,400 | $114,100 | $307,300 |
| 2020 | $4,913 | $409,400 | $0 | $0 |
| 2019 | $756 | $378,800 | $0 | $0 |
| 2018 | $0 | $66,000 | $0 | $0 |
Seller's Agent in 2021
Kathryn Pettit
HomeSmart One Realty
(360) 395-8754
82 Total Sales
M
Buyer's Agent in 2021
Michelle Ross
Redfin
Seller's Agent in 2018
Dale Hill
LGI Realty
(206) 818-0807
4,758 Total Sales
Buyer Co-Listing Agent in 2018
Marla Renee Chapa
Keller Williams Western Realty
(360) 391-9684
122 Total Sales
Source: Northwest Multiple Listing Service (NWMLS)
MLS Number: NWM1729989
APN: P134236
Disclaimer: Certain information contained herein is derived from information provided by parties other than Homes.com. All information provided is deemed reliable, but is not guaranteed to be accurate and should be independently verified.
All data is obtained from various sources and may not have been verified by broker or MLS GRID. Supplied Open House Information is subject to change without notice. All information should be independently reviewed and verified for accuracy. Properties may or may not be listed by the office/agent presenting the information. Listing information is provided by the Northwest Multiple Listing Service (NWMLS). Property information is based on available data that may include MLS information, county records, and other sources. Listings marked with the 3 tree icon and provided by NWMLS. All properties are subject to prior sale or withdrawal. IDX information is provided exclusively for consumers’ personal noncommercial use, that it may not be used for any purpose other than to identify prospective properties consumers may be interested in purchasing, that the data is deemed reliable but is not guaranteed by MLS GRID. ©2026 NWMLS.
Based on information submitted to the MLS GRID
Listings courtesy of Northwest Multiple Listing Service (NWMLS) as distributed by MLS GRID
Ask me questions while you tour the home.