
Zac Fonner
Howard Hanna Real Estate Services
(937) 707-6836
10 Total Sales
2 in Riverplace
$278K - $285K Price Range
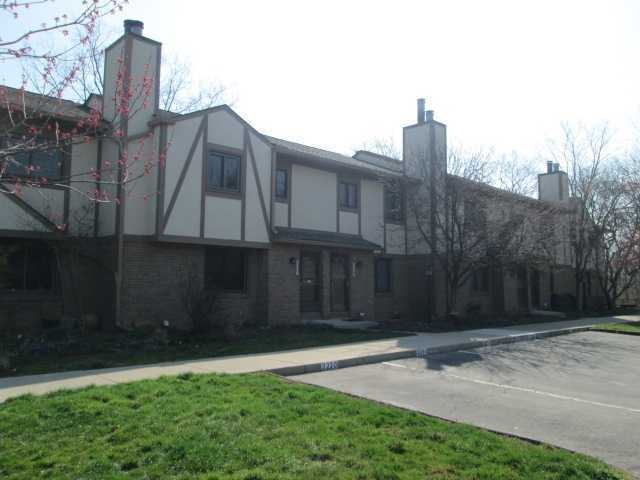
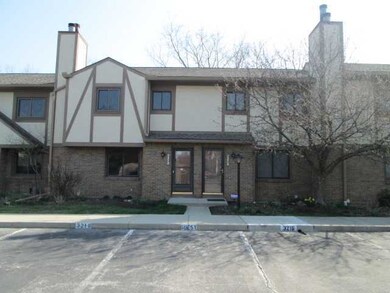
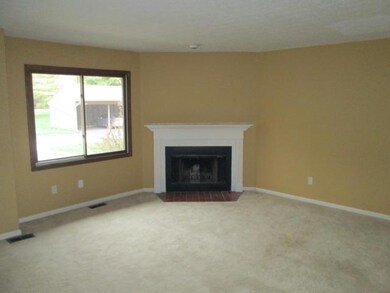
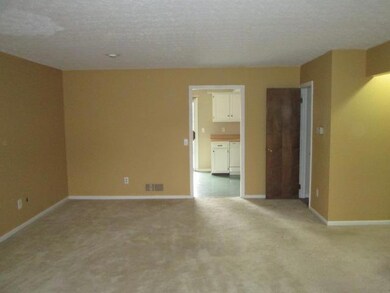
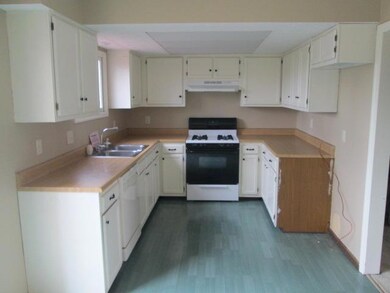
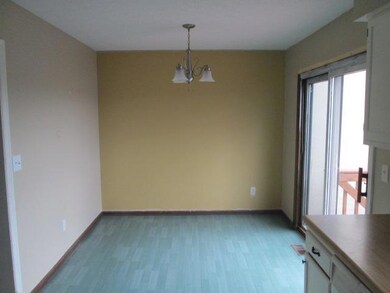
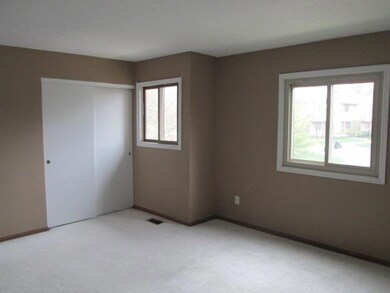
Stonebrooke 2 bedroom condo located in Hilliard School District. Back deck overlooks private ravine, walk out finished basement, and fireplace. Seller willing to pay for 6 months Condo fees up to $1500 and buyer's home warranty up to $500.
Last Agent to Sell the Property
Home Network License #2018002813 Listed on: 04/18/2013
Zac Fonner
Howard Hanna Real Estate Services
(937) 707-6836
10 Total Sales
2 in Riverplace
$278K - $285K Price Range
Annette Fleming
RE/MAX Revealty
(866) 396-2504
51 Total Sales
1 in Riverplace
$278,000 Price
Erik Hiss
Keller Williams Capital Ptnrs
(380) 777-5758
229 Total Sales
1 in Riverplace
$320,000 Price
Amber Herbster
Live Well Home Group
(380) 800-6340
82 Total Sales
1 in Riverplace
$455,000 Price
Krista Mathers
NextHome Experience
(380) 333-9956
108 Total Sales
1 in Riverplace
$295,000 Price
Kristina Murphy
Howard Hanna Real Estate Svcs
(380) 888-3050
336 Total Sales
1 in Riverplace
$249,900 Price
We collect this data history from publicly available records. To have your information removed, we recommend requesting removal directly through your county’s website.
| Date | Event | Price | List to Sale | Price per Sq Ft |
|---|---|---|---|---|
| 03/27/2025 03/27/25 | Off Market | $98,500 | -- | -- |
| 08/26/2013 08/26/13 | Sold | $98,500 | -21.1% | $76 / Sq Ft |
| 07/27/2013 07/27/13 | Pending | -- | -- | -- |
| 04/15/2013 04/15/13 | For Sale | $124,900 | -- | $96 / Sq Ft |
Seller's Agent in 2013
Jeannie Bailey
Home Network
28 Total Sales
Buyer's Agent in 2013
Milt Lustnauer
RE/MAX
(614) 209-2337
2 in this area
93 Total Sales
Source: Columbus and Central Ohio Regional MLS
MLS Number: 213012880
APN: 560-192809
Disclaimer: Certain information contained herein is derived from information provided by parties other than Homes.com. All information provided is deemed reliable, but is not guaranteed to be accurate and should be independently verified.
IDX information is provided exclusively for personal, non-commercial use, and may not be used for any purpose other than to identify prospective properties consumers may be interested in purchasing.
Information is deemed reliable but not guaranteed.
Ask me questions while you tour the home.