
Leslie Kreuzberger
Equity Union
(661) 418-5983
41 Total Sales
2 in West Lancaster
$495K - $515K Price Range
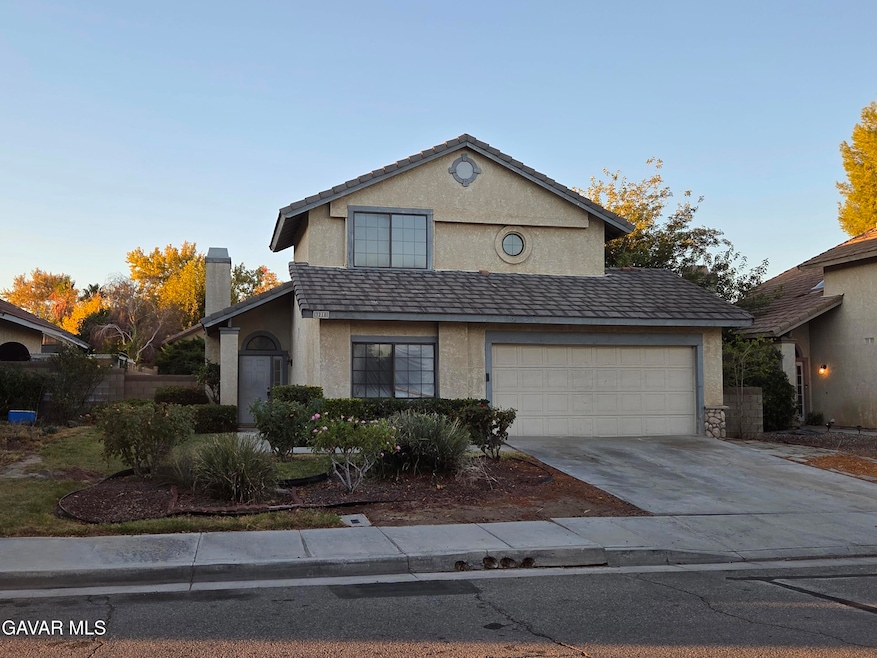


Beautifully Rehabbed 3-Bedroom Home Near Antelope Valley College!Welcome home to this fully remodeled 3-bedroom, 3-bathroom, with bonus room that could be used as a bedroom in this 2-story beauty offering 1,663 sq. ft. of modern living space in one of Lancaster's most convenient locations!Step inside to discover brand-new finishes throughout -- from fresh paint and new flooring to updated fixtures and stylish lighting to new kitchen and bathroom cabinets, sinks and fixtures. The spacious open-concept living and dining area flows seamlessly into a stunning modern kitchen with quartz countertops, new cabinetry, appliances -- perfect for family gatherings or entertaining friends.Upstairs, you'll find three generous bedrooms including a comfortable primary suite with its own private bath and ample closet space. Each bathroom has been tastefully upgraded with new vanities, and contemporary fixtures.Outside, enjoy a low-maintenance yard that's ready for your personal touch -- ideal for weekend barbecues or relaxing evenings under the desert sky.📍 Prime Location!Minutes from Antelope Valley College and the new shopping center featuring Dutch Bros Coffee, restaurants, and retail.Easy access to Edwards Air Force Base, Plant 42, and the 14 Freeway -- perfect for commuters or military families.This move-in-ready home combines modern comfort, style, and unbeatable convenience -- a rare find in today's market!
Last Agent to Sell the Property
eXp Realty of California, Inc. License #00941164 Listed on: 10/18/2025
Last Buyer's Agent
Unknown Member
NON-MEMBER OFFICE
Leslie Kreuzberger
Equity Union
(661) 418-5983
41 Total Sales
2 in West Lancaster
$495K - $515K Price Range
Brian Cooper
eXp Realty of Greater Los Angeles Inc.
(805) 774-1304
33 Total Sales
4 in West Lancaster
$330K - $820K Price Range
Jorge Villagran
Golden Atlas Realty
(818) 412-9301
45 Total Sales
5 in West Lancaster
$426K - $625K Price Range
Poupee Komenkul
Rodeo Realty
(747) 998-0899
145 Total Sales
1 in West Lancaster
$505,000 Price
Mayra Santana
Sunrise Dream Realty, Inc.
(747) 294-4051
63 Total Sales
3 in West Lancaster
$430K - $600K Price Range
Mariness Chata
RE/MAX of Santa Clarita
(661) 441-3262
48 Total Sales
1 in West Lancaster
$460,000 Price
We collect this data history from publicly available records. To have your information removed, we recommend requesting removal directly through your county’s website.
| Date | Event | Price | List to Sale | Price per Sq Ft |
|---|---|---|---|---|
| 01/15/2026 01/15/26 | Sold | $450,000 | -2.1% | $271 / Sq Ft |
| 12/10/2025 12/10/25 | Pending | -- | -- | -- |
| 10/18/2025 10/18/25 | For Sale | $459,500 | -- | $276 / Sq Ft |
We collect this data history from publicly available records. To have your information removed, we recommend requesting removal directly through your county’s website.
| Year | Tax Paid | Tax Assessment Tax Assessment Total Assessment is a certain percentage of the fair market value that is determined by local assessors to be the total taxable value of land and additions on the property. | Land | Improvement |
|---|---|---|---|---|
| 2024 | $14,739 | $184,850 | $52,091 | $132,759 |
| 2023 | $14,448 | $169,044 | $47,637 | $121,407 |
| 2022 | $13,323 | $146,500 | $37,409 | $109,091 |
| 2021 | $12,775 | $136,305 | $34,806 | $101,499 |
| 2020 | $12,403 | $129,236 | $33,001 | $96,235 |
| 2019 | $11,871 | $121,679 | $31,071 | $90,608 |
| 2018 | $11,181 | $114,156 | $29,150 | $85,006 |
| 2017 | $10,980 | $107,138 | $27,358 | $79,780 |
| 2016 | $11,064 | $100,580 | $25,683 | $74,897 |
| 2013 | -- | $112,040 | $25,444 | $86,596 |
Seller's Agent in 2026
Pat Hunt
eXp Realty of California, Inc.
(661) 733-5407
6 in this area
23 Total Sales
UM
Buyer's Agent in 2026
Unknown Member
NON-MEMBER OFFICE
Source: Greater Antelope Valley Association of REALTORS®
MLS Number: 25008096
Disclaimer: Certain information contained herein is derived from information provided by parties other than Homes.com. All information provided is deemed reliable, but is not guaranteed to be accurate and should be independently verified.
IDX information is provided exclusively for personal, non-commercial use, and may not be used for any purpose other than to identify prospective properties consumers may be interested in purchasing.
Information is deemed reliable but not guaranteed.
Ask me questions while you tour the home.