
Anna Derby
RE/MAX 4000, INC
(970) 514-9315
447 Total Sales
39 in Clifton
$36K - $456K Price Range
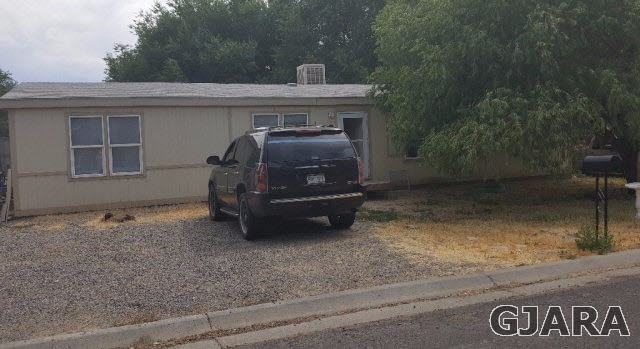
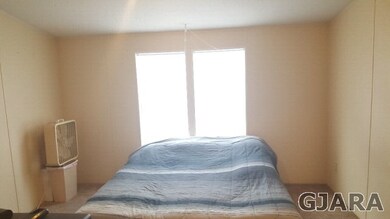
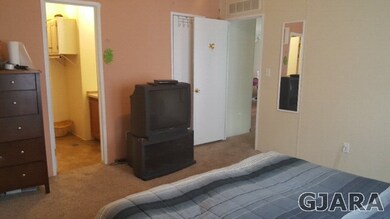

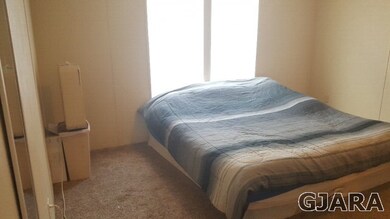
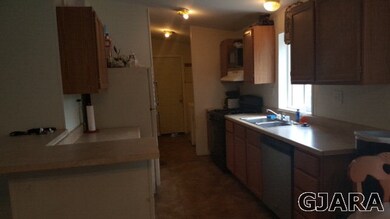
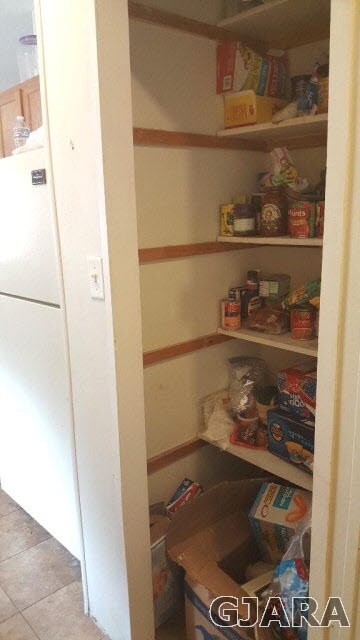
Ranch style home located in Clifton, 4 beds and 2 baths. Great square footage for the money being less than $70 a square foot. Master bedroom has a walk in closet with a 4 piece bath and great storage space. Spacious living and family room.
Last Agent to Sell the Property
RE/MAX 4000, INC License #FA40046549 Listed on: 06/01/2016
We collect this data history from publicly available records. To have your information removed, we recommend requesting removal directly through your county’s website.
Anna Derby
RE/MAX 4000, INC
(970) 514-9315
447 Total Sales
39 in Clifton
$36K - $456K Price Range
Susan Ross
SUSAN ROSS REALTY
(970) 457-6342
20 Total Sales
2 in Clifton
$53K - $399K Price Range
JANET M ELLIOTT
NEW HORIZONS DEVELOPMENT, INC.
(970) 296-5426
100 Total Sales
3 in Clifton
$245K - $375K Price Range
Doug and Lindsey Yochem
THE CHRISTI REECE GROUP
(970) 666-6836
101 Total Sales
14 in Clifton
$74K - $343K Price Range
MATTIE MULLEN
CHESNICK REALTY, LLC
(970) 360-5855
16 Total Sales
3 in Clifton
$330K - $428K Price Range
Keallan Dowells
BROWN REAL ESTATE CO
(808) 278-9951
53 Total Sales
11 in Clifton
$65K - $390K Price Range
We collect this data history from publicly available records. To have your information removed, we recommend requesting removal directly through your county’s website.
| Date | Buyer | Sale Price | Title Company |
|---|---|---|---|
| -- | None Listed On Document | ||
| Negley Stephen M | $107,900 | Fidelity National Title Ins | |
| Rains Charles E | $48,600 | Ats | |
| Rice Buddy L | $29,000 | Stewart Title | |
| Lefebre Richard A | $20,000 | Stewart Title |
We collect this data history from publicly available records. To have your information removed, we recommend requesting removal directly through your county’s website.
| Date | Status | Borrower | Loan Amount |
|---|---|---|---|
| Open | $147,690 | ||
| Closed | Negley Stephen M | $105,945 | |
| Previous Owner | Rice Buddy L | $99,450 |
We collect this data history from publicly available records. To have your information removed, we recommend requesting removal directly through your county’s website.
| Date | Event | Price | List to Sale | Price per Sq Ft |
|---|---|---|---|---|
| 08/31/2016 08/31/16 | Sold | $107,900 | +0.9% | $70 / Sq Ft |
| 07/20/2016 07/20/16 | Pending | -- | -- | -- |
| 06/01/2016 06/01/16 | For Sale | $106,900 | -- | $69 / Sq Ft |
We collect this data history from publicly available records. To have your information removed, we recommend requesting removal directly through your county’s website.
| Year | Tax Paid | Tax Assessment Tax Assessment Total Assessment is a certain percentage of the fair market value that is determined by local assessors to be the total taxable value of land and additions on the property. | Land | Improvement |
|---|---|---|---|---|
| 2025 | $906 | $11,910 | $3,690 | $8,220 |
| 2024 | $622 | $8,360 | $2,560 | $5,800 |
| 2023 | $622 | $8,360 | $2,560 | $5,800 |
| 2022 | $753 | $9,940 | $3,480 | $6,460 |
| 2021 | $756 | $10,230 | $3,580 | $6,650 |
| 2020 | $607 | $8,390 | $2,150 | $6,240 |
| 2019 | $576 | $8,390 | $2,150 | $6,240 |
| 2018 | $506 | $6,750 | $1,800 | $4,950 |
| 2017 | $482 | $6,750 | $1,800 | $4,950 |
| 2016 | $482 | $7,460 | $1,990 | $5,470 |
| 2015 | $489 | $13,430 | $7,960 | $5,470 |
| 2014 | $527 | $8,070 | $3,180 | $4,890 |
Seller's Agent in 2016
Jim Brunswick
RE/MAX
(970) 640-4322
462 Total Sales
Buyer's Agent in 2016
Bernadette Fuoco
SIERRA REALTY, LLC
(970) 234-1692
44 Total Sales
Source: Grand Junction Area REALTOR® Association
MLS Number: 682730
APN: 2943-142-34-012
Disclaimer: Certain information contained herein is derived from information provided by parties other than Homes.com. All information provided is deemed reliable, but is not guaranteed to be accurate and should be independently verified.
IDX information is provided exclusively for personal, non-commercial use, and may not be used for any purpose other than to identify prospective properties consumers may be interested in purchasing.
Information is deemed reliable but not guaranteed.
Ask me questions while you tour the home.