NOT LISTED FOR SALE

Estimated Value: $556,583

4 Beds
1 Bath
1,576 Sq Ft
$353/Sq Ft Est. Value

Sale Details

Date Sold: May 12, 2026

Last sale price $563,500 $358 Per Sq Ft

Est. 1% decrease in value since last sale

Current estimated payment $3,622 / mo

161 Days on Market

Highlights

  • RV Access or Parking
  • Midcentury Modern Architecture
  • 1 Fireplace
  • View of Trees or Woods
  • Wood Burning Stove
  • Great Room

About This Home

As of May 2026

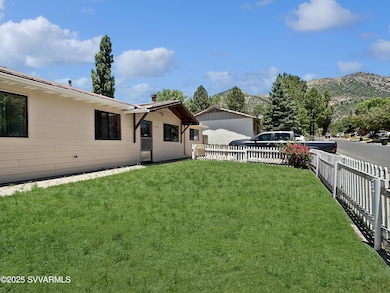
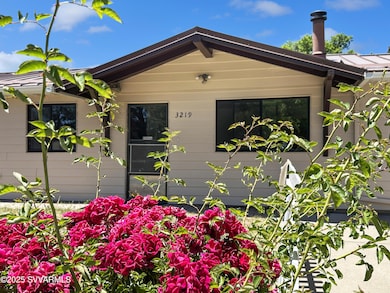
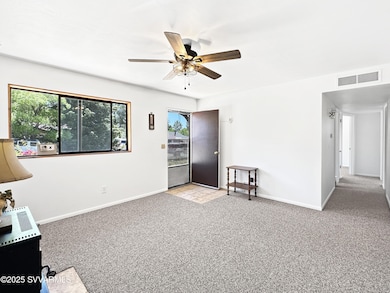
Lovingly cared for and thoughtfully maintained, this inviting Flagstaff home blends comfort, practicality, and mountain-town charm. Nestled in a highly desirable neighborhood, it sits just a short stroll from some of the area's best schools, with the towering peaks of the San Francisco mountains as your backdrop. Imagine weekend hikes with easy trail access practically outside your door, or quick trips downtown and to NAU — all within a 10-minute drive down historic Route 66. Fresh interior and exterior paint and brand-new carpet create a clean, welcoming canvas ready for your personal touch. A large, newly updated bathroom, and a durable metal roof promises years of low-maintenance living, while two driveways and generous concrete parking make hosting or storing your toys a breeze. For those seeking flexible work and living space, the oversized detached workshop with 220V power, along with multiple sheds, provides endless opportunities for hobbies, projects, or extra storage. Whether you're raising a family, investing, or simply want a home with room to grow and create, 3219 N Manor Rd offers the ideal blend of space, location, and value. Schedule your private showing today and discover how perfectly this home fits your Flagstaff lifestyle. **PLEASE NOTE THAT THE GRASS IN THE PHOTOS HAVE BEEN DIGITALLY ENHANCED/ADDED** Some major updates include:
New Roof 2010-2015
New Gutters 2010-2015
New Windows 2015-2017
Updated Bathroom June 2023
New Paint inside and outside April 2025
New Carpet May 2025 NO HOA

Last Agent to Sell the Property

Zachary Massey

Citiea License #SA700747000 Listed on: 11/02/2025

Citiea

Co-Listed By

Jake Hefner

Citiea License #SA692690000

Last Buyer's Agent

Lisa MacHina

RealtyONEGroup Mountain Desert License #SA696990000

RealtyONEGroup Mountain Desert
Create a Home Valuation Report for This Property
The Home Valuation Report is an in-depth analysis detailing your home's value as well as a comparison with similar homes in the area

Home Details

Home Type

  • Single Family

Est. Annual Taxes

  • $1,956

Year Built

  • Built in 1962

Lot Details

  • 8,028 Sq Ft Lot
  • Back Yard Fenced
  • Grass Covered Lot

Parking

  • 4 Open Parking Spaces
  • 2 Car Garage
  • RV Access or Parking

Property Views

  • Woods
  • Mountain

Home Design

  • Midcentury Modern Architecture
  • Slab Foundation
  • Wood Frame Construction
  • Metal Roof
  • Wood Siding
  • Block Exterior
  • Vinyl Siding

Interior Spaces

  • 1,576 Sq Ft Home
  • 1-Story Property
  • Ceiling Fan
  • 1 Fireplace
  • Wood Burning Stove
  • Double Pane Windows
  • Great Room
  • Family Room
  • Combination Dining and Living Room

Kitchen

  • Breakfast Area or Nook
  • Eat-In Kitchen
  • Built-In Microwave

Flooring

  • Carpet
  • Vinyl

Bedrooms and Bathrooms

  • 4 Bedrooms
  • 1 Full Bathroom

Outdoor Features

  • Patio
  • Separate Outdoor Workshop
  • Shed

Schools

  • John Q Thomas Elementary School
  • Sinagua Middle School
  • Coconino High School

Utilities

  • Cooling Available
  • Heating System Uses Natural Gas
  • Pellet Stove burns compressed wood to generate heat

Community Details

  • No Home Owners Association
  • Association fees include no fees
  • Under 5 Acres Subdivision

Listing and Financial Details

  • Tax Lot 134
  • Assessor Parcel Number 108-04-026

Home Details

Home Type

Single Family

Est. Annual Taxes

$1,956

Year Built

Built in 1962

Lot Details

8,028 Sq Ft Lot

Parking

2

Listing Details

  • Cross Street: Lockett and Manor
  • Property Type: Residential
  • Ownership: Fee Simple
  • Separate Den Office Sep Den Office: N
  • Year Built: 1962
  • Tax Year: 2024
  • Property Sub Type: Single Family Residence
  • Horses: No
  • Lot Size Acres: 0.18
  • Co List Office Mls Id: citi001
  • Co List Office Phone: 480-870-3119
  • Subdivision Name: Under 5 Acres
  • Architectural Style: Mid-Century Modern
  • Property Attached Yn: No
  • General Property Description:PriceSqFt: 357.55
  • Const - Finish:Const - Finish: Vinyl Siding, Wood Siding
  • Cooling:Cooling: Ceiling Fan(s)
  • Other Rooms:Other Rooms: Family Room, Great Room, Separate Workshop
  • Irrigation:Irrigation: None
  • Foundation Details:Foundation Details: Slab
  • Other Structures:Other Structures: Shed(s), Workshop
  • Special Features: None

Interior Features

  • Flooring: Carpet, Vinyl
  • Basement YN: No
  • Spa Features: None
  • Appliances: Refrigerator, Microwave
  • Full Bathrooms: 1
  • Total Bedrooms: 4
  • Fireplace Features: Pellet Stove, Wood Burning Stove
  • Fireplaces: 1
  • Fireplace: Yes
  • Interior Amenities: 3/4 Bath Master Bdrm, Eat-in Kitchen, Other
  • Living Area: 1576.0
  • Stories: 1
  • Window Features: Dual Pane
  • Dining Area:Dining Area: Eat-in Kitchen, Dining in LR/GR, Breakfast Nook
  • Interior Features:Interior Features: Other
  • Kitchen Features:Kitchen Features: Refrigerator, Built-in Microwave
  • Laundry:Laundry: Other
  • Master Bathroom:Master Bathroom: 3/4 Bath Master Bdrm, Other (See Remarks)
  • Window Features:Window Features: Dual Pane

Exterior Features

  • Fencing: Back Yard
  • Lot Features: Dirt Back, Grass Front, Grass Back
  • Pool Private: No
  • View: Mountain(s), Trees/Woods
  • Disclosures: None
  • Common Walls: All on One Level
  • Construction Type: Block, Wood Frame, See Remarks, Vinyl Siding, Wood Siding
  • Foundation Details: Slab
  • Other Structures: Shed(s), Workshop
  • Patio And Porch Features: Patio
  • Roof: Metal
  • General Property Description:Community Pool YN2: No
  • General Property Description:Private Pool YN2: No

Garage/Parking

  • Total Covered Spaces: 2.0
  • Parking Features: RV Access/Parking, RV Gated
  • Attached Garage: No
  • Garage Spaces: 2.0
  • Open Parking Spaces: 4.0

Utilities

  • Utilities: Natural Gas Available
  • Cooling: Ceiling Fan(s)
  • Heating: Natural Gas
  • Laundry Features: Other
  • Cooling Y N: Yes
  • Heating Yn: Yes
  • Water Source: Public
  • Utilities:Utilities: Natural Gas Available

Condo/Co-op/Association

  • Association: No

Association/Amenities

  • Association Fees:PAD Fee YN2: N

Fee Information

  • Association Fee Includes: No Fees

Schools

  • Elementary School: John Q Thomas Elementary School
  • High School: Coconino High School
  • Junior High Dist: Flagstaff Unified District
  • Middle Or Junior School: Sinagua Middle School

Lot Info

  • Land Lease: No
  • Lot Size Sq Ft: 8028.0
  • Parcel #: 108-04-026

Building Info

  • Builder Name: UNK

Tax Info

  • Tax Annual Amount: 1956.0
  • Tax Book Number: 108.0
  • Tax Lot: 134
  • Tax Map Number: 4.0

Home Values in the Area

Source: Public Records

Average Home Value in this Area


Source: Public Records

Agents Specializing in Greenlaw Estates, AZ

See All Agents

Property History

We collect this data history from publicly available records. To have your information removed, we recommend requesting removal directly through your county’s website.

Date Event Price List to Sale Price per Sq Ft
05/12/2026 05/12/26 Sold $563,500 0.0% $358 / Sq Ft
04/12/2026 04/12/26 Pending -- -- --
04/11/2026 04/11/26 For Sale $563,500 0.0% $358 / Sq Ft
04/08/2026 04/08/26 Off Market $563,500 -- --
04/01/2026 04/01/26 For Sale $563,500 0.0% $358 / Sq Ft
04/01/2026 04/01/26 Off Market $563,500 -- --
01/22/2026 01/22/26 For Sale $563,500 0.0% $358 / Sq Ft
01/19/2026 01/19/26 Pending -- -- --
01/02/2026 01/02/26 For Sale $563,500 0.0% $358 / Sq Ft
01/01/2026 01/01/26 Off Market $563,500 -- --
11/02/2025 11/02/25 For Sale $563,500 -- $358 / Sq Ft
Source: Arizona Regional Multiple Listing Service (ARMLS)

Agents Affiliated with this Home

  • Section Image
  • Section Image
  • Section Image
See All Agents

Map

Source: Arizona Regional Multiple Listing Service (ARMLS)

MLS Number: 6941967

Arizona Regional Multiple Listing Service (ARMLS)

APN: 108-04-026

Your Personal Tour Guide

Ask me questions while you tour the home.