

Move-In Specials
??Move-In Special: Apply by 9/14/26 and receive $750 OFF 1-bedroom & $1,000 OFF 2-bedroom apartments — off the 1st full month’s rent! ??
Highlights
- Furnished Units Available
- Vision Impaired Accessible
- Cabana
- Pet Washing Station
- Pool
- Walk-In Closets
About 322 Baldwin
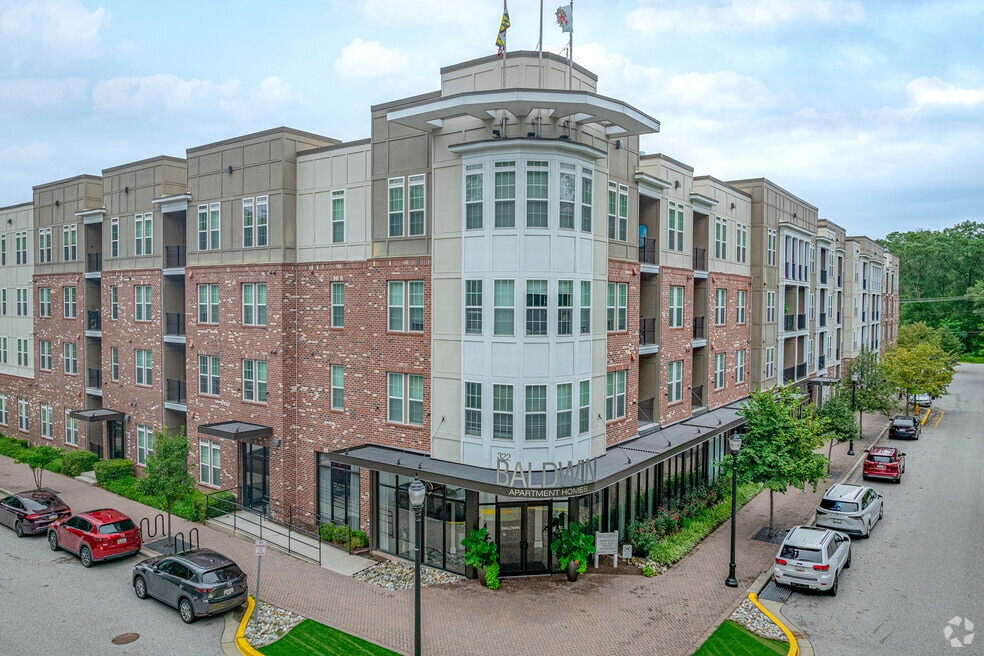
322 Baldwin A home that exudes effortless elegance. Communal spaces that bring out your best. A community that suits your lifestyle and exceeds your expectations. 322 Baldwin bring together incredible interiors, extravagant amenities, and resort-style offerings to create a luxurious life conveniently located minutes away from Annapolis, Baltimore, and Washington DC. From your private patio to the fire-lit open-air cabanas alongside the pool, every corner of 322 Baldwin reveals an extraordinary experience. Reaching new goals in the fitness center, day-tripping to the Chesapeake Bay, relaxing at the clubhouse bar—it’s all just another normal day in your new life at 322 Baldwin apartment homes.

Pricing and Floor Plans
1 Bedroom
Magothy
$2,030 - $2,055
- 1 Bed
- 1 Bath
- 622 Sq Ft
| Unit | Base Price | Sq Ft | Availability | Unit Details |
|---|---|---|---|---|
| 233 | $2,030 | 622 | Oct 6 | |
| 347 | $2,030 | 622 | Oct 22 | |
| 211 | $2,055 | 622 | Dec 18 |
Susquehanna
$2,300
- 1 Bed
- 1 Bath
- 784 Sq Ft
| Unit | Base Price | Sq Ft | Availability | Unit Details |
|---|---|---|---|---|
| 244 | $2,300 | 784 | Now |
Chesapeake
Call for Rent
- 1 Bed
- 1 Bath
- 683 Sq Ft
Patapsco
Call for Rent
- 1 Bed
- 1 Bath
- 784 Sq Ft
2 Bedrooms
Patuxent
$2,193 - $2,245
- 2 Beds
- 2 Baths
- 948 Sq Ft
| Unit | Base Price | Sq Ft | Availability | Unit Details |
|---|---|---|---|---|
| 452 | $2,233 | 948 | Now | |
| 126 | $2,245 | 976 | Now | |
| 140 | $2,233 | 948 | Sep 10 | |
| 346 | $2,193 | 948 | Sep 19 | |
| 340 | $2,193 | 948 | Sep 22 |
Severn
$2,250 - $2,315
- 2 Beds
- 2 Baths
- 1,072 Sq Ft
| Unit | Base Price | Sq Ft | Availability | Unit Details |
|---|---|---|---|---|
| 412 | $2,315 | 1,072 | Now | |
| 112 | $2,290 | 1,072 | Sep 15 | |
| 216 | $2,250 | 1,072 | Sep 18 | |
| 143 | $2,260 | 1,072 | Oct 7 | |
| 237 | $2,250 | 1,045 | Oct 8 |
Chester
$2,320 - $2,360
- 2 Beds
- 2 Baths
- 1,069 Sq Ft
| Unit | Base Price | Sq Ft | Availability | Unit Details |
|---|---|---|---|---|
| 318 | $2,320 | 1,069 | Now | |
| 448 | $2,360 | 1,069 | Now | |
| 248 | $2,335 | 1,069 | Oct 28 |
Choptank
$2,450 - $2,480
- 2 Beds
- 2 Baths
- 1,229 Sq Ft
| Unit | Base Price | Sq Ft | Availability | Unit Details |
|---|---|---|---|---|
| 350 | $2,450 | 1,229 | Now | |
| 254 | $2,455 | 1,229 | Now | |
| 155 | $2,480 | 1,229 | Now |
Severn 2
Call for Rent
- 2 Beds
- 2 Baths
- 1,229 Sq Ft
Fees and Policies
The fees below are based on community-supplied data and may exclude additional fees and utilities. Use the Rent Estimate Calculator to determine your monthly and one-time costs based on your requirements.
Property Fee Disclaimer: Based on community-supplied data and independent market research. Subject to change without notice. May exclude fees for mandatory or optional services and usage-based utilities.
Community Details
Property Information
- Built in 2016
- 212 units/4 stories
- Furnished Units Available
Lease Options
- 3 - 15 Month Leases
- Short-term Lease
Utilities Included
- Trash Removal
Community Amenities
Property Services
- Furnished Units Available
- Package Service
- Pet Play Area
- Planned Social Activities
- Recycling
- Renters Insurance Program
- Trash Pickup - Door to Door
- Wi-Fi
- Maintenance on site
- Online Services
- Pet Washing Station
- Vision Impaired Accessible
- Key Fob Entry
Shared Community
- Clubhouse
- Disposal Chutes
- Storage Space
- Elevator
- Lounge
Fitness & Recreation
- Fitness Center
- Pool
- Golf Course
Outdoor Features
- Courtyard
- Picnic Area
- Cabana
- Grill
- Sundeck
- Dog Park
Additional Amenities
- 1st Floor
- 2025 Satisfacts Survey Award
- 24-Hr Emergency Maintenance
- Complimentary Coffee Bar
- Controlled-Entry Access
- Corn-Hole Court
- Corn-hole Turf
- Corner unit
- Courtyard view
- Cyber Cafe
- Cyber cafe for comfortable web
- Expansive outdoor lounges with
- Gas grilling stations
- Interior corridors
- On-site Storage Facilities
- Open-air cabanas
- Pool view
- Reserved Parking
- Resort style swimming pool
- Social lounge
- Spacious courtyard
- Top Floor
- Yoga Studio
Apartment Features
Indoor Features
- Air Conditioning
- Cable Ready
- Washer/Dryer
- Heating
- High Speed Internet Access
- Tub/Shower
- Handrails
- Trash Compactor
- Wheelchair Accessible (Rooms)
Kitchen Features & Appliances
- Dishwasher
- Disposal
- Microwave
- Ice Maker
- Refrigerator
- Oven
- Stainless Steel Appliances
- Range
- Freezer
- Island Kitchen
- Pantry
- Quartz Countertops
Model Details
- Tile Floors
- Walk-In Closets
- Carpet
- Vinyl Flooring
- Window Coverings
- Balcony
- Patio
Additional Amenities
- Elevator 2 / Stairwell 4 Access
- Elevator 3 / Stairwell 2 Access
- Large patio/balcony
Map
- 324 Chessington Dr
- 1417 Chanery Ct
- 1208 Chadwell Ct
- 2002 Ripley Point Ct
- 302 Gatehouse Ln Unit 302C
- 2019 Tea Island Ct
- 2000 Cramer Point Ct
- 2020 Hinshaw Dr
- 315 Regiment Ct
- 314 Regiment Ct
- 1808 Kellington Ct
- 330 Timberbrook Ct
- 1711 Red Fox Trail
- 2432 Knapps Way
- 178 Langdon Farm Cir
- 186 Langdon Farm Cir
- 207 Miles River Ct
- 202 Arcadia Shores Cir
- 143 Leeds Creek Cir
- 248 Saint Michaels Cir
- 1415 Duckens St
- 1303 Cheswick Ln
- 361 Chessington Dr
- 2027 Odens Station Ln
- 306 Gatehouse Ln Unit I
- 331 Assembly Point Ct
- 1480 Berger St
- 307 Assembly Point Ct
- 300 Gatehouse Ln
- 2018 Cooper Point Ct
- 2005 Town Center Blvd
- 1959 Camelia Ct
- 1412 Becknel Ave
- 360 Baltimore Ave
- 2404 Almhouse Dr
- 2429 Knapps Way
- 508 Kingdom Ct
- 2130 Colonel Way
- 645 Realm Ct W
- 2235 Conquest Way Unit 57
Ask me questions while you tour the home.