
Carrie Paquette
BHHS Vermont Realty Group/S Burlington
(802) 455-4880
64 Total Sales
2 in Shelburne
$70K - $1.1M Price Range
Estimated Value: $434,000 - $671,000
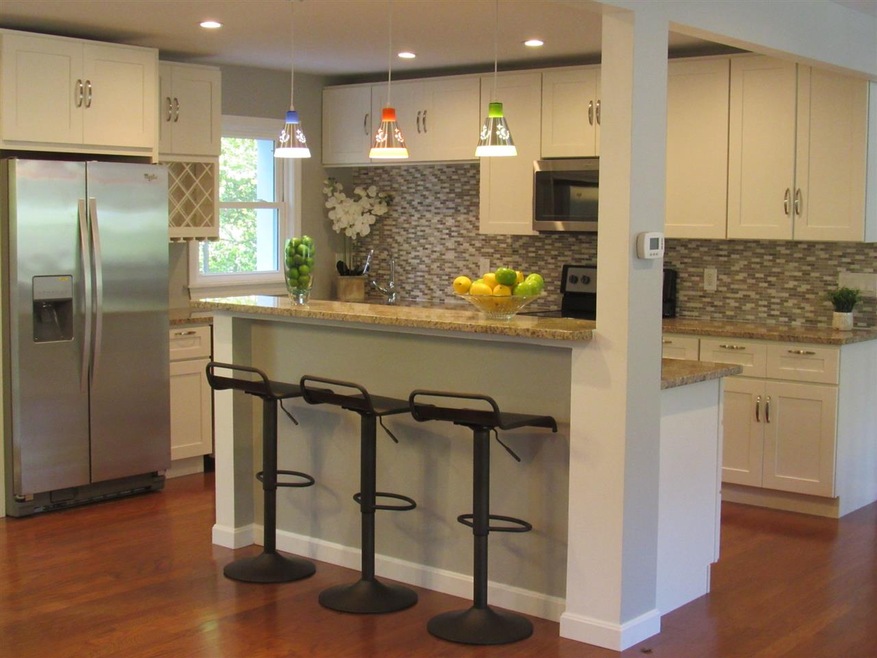
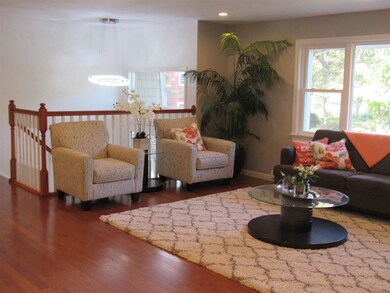
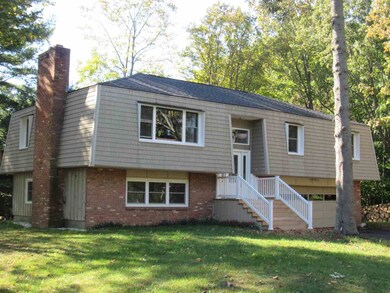
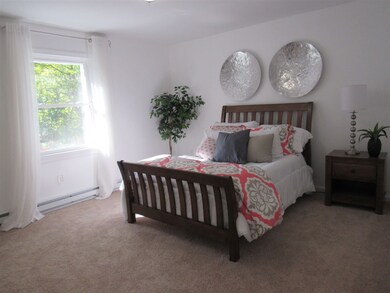
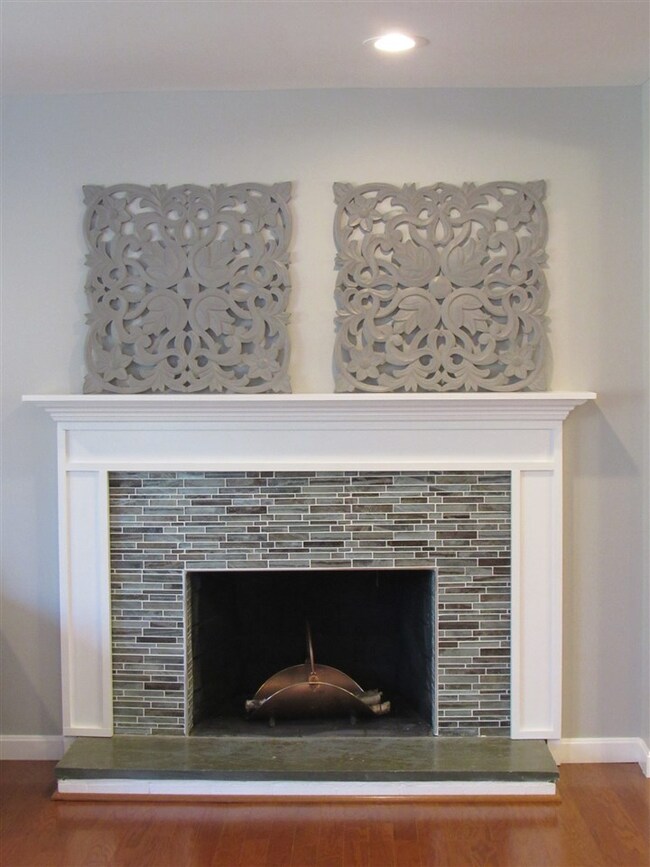
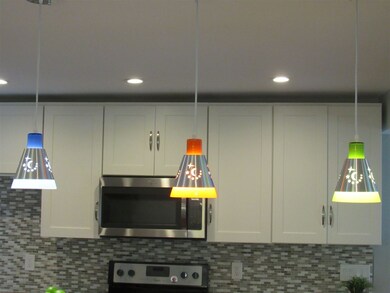
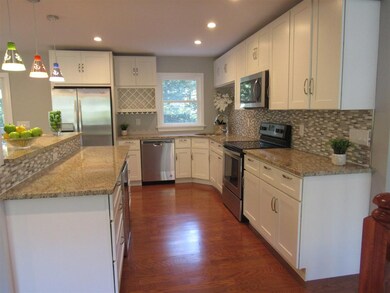
A remarkable transformation has taken place in this house. Walls have been removed to reveal an elegant open floor plan, showcasing a stunning kitchen featuring granite countertops, tile backsplash, stainless appliances including a wine fridge and timeless white cabinetry. Entirely remodeled in 2017 including new floors, doors, windows, insulation, wiring and architectural shingles, this spacious home will ignite your passion for home. 2 wood burning fireplaces (with several cords of wood) complement the living and family rooms, sparkling fresh paint, gleaming floors and copious space offers a place for all that your life has to offer. Conveniently nestled on a large level lot in this tranquil Shelburne neighborhood including a new driveway, this home hits all the high notes.
Last Agent to Sell the Property
Four Seasons Sotheby's Int'l Realty License #082.0006454 Listed on: 10/09/2017
We collect this data history from publicly available records. To have your information removed, we recommend requesting removal directly through your county’s website.
Carrie Paquette
BHHS Vermont Realty Group/S Burlington
(802) 455-4880
64 Total Sales
2 in Shelburne
$70K - $1.1M Price Range
Becca Johnson
KW Vermont
(802) 210-3437
14 Total Sales
2 in Shelburne
$325K - $1.3M Price Range
Beth Stanway
IPJ Real Estate
(802) 898-8669
142 Total Sales
1 in Shelburne
$679,000 Price
Sarah Peluso
IPJ Real Estate
(802) 898-8919
287 Total Sales
1 in Shelburne
$499,000 Price
Soren Pfeffer
Central Vermont Real Estate
(802) 821-8485
157 Total Sales
1 in Shelburne
$175,000 Price
Matt Havers
FLAT FEE REAL ESTATE
(802) 992-1868
186 Total Sales
8 in Shelburne
$160K - $1.3M Price Range
We collect this data history from publicly available records. To have your information removed, we recommend requesting removal directly through your county’s website.
| Date | Buyer | Sale Price | Title Company |
|---|---|---|---|
| -- | -- | ||
| Wang Ke Investments Llc | -- | -- | |
| Ke Jun Qin | $195,000 | -- | |
| Giroux Betsy J | -- | -- | |
| Giroux Betsy J | -- | -- |
We collect this data history from publicly available records. To have your information removed, we recommend requesting removal directly through your county’s website.
| Date | Event | Price | List to Sale | Price per Sq Ft | Prior Sale |
|---|---|---|---|---|---|
| 12/14/2017 12/14/17 | Sold | $359,000 | -2.7% | $248 / Sq Ft | |
| 11/17/2017 11/17/17 | For Sale | $369,000 | 0.0% | $255 / Sq Ft | |
| 11/15/2017 11/15/17 | Pending | -- | -- | -- | |
| 10/09/2017 10/09/17 | For Sale | $369,000 | +89.2% | $255 / Sq Ft | |
| 11/08/2016 11/08/16 | Sold | $195,000 | 0.0% | $119 / Sq Ft | View Prior Sale |
| 10/30/2016 10/30/16 | Pending | -- | -- | -- | |
| 10/28/2016 10/28/16 | For Sale | $195,000 | -- | $119 / Sq Ft |
We collect this data history from publicly available records. To have your information removed, we recommend requesting removal directly through your county’s website.
| Year | Tax Paid | Tax Assessment Tax Assessment Total Assessment is a certain percentage of the fair market value that is determined by local assessors to be the total taxable value of land and additions on the property. | Land | Improvement |
|---|---|---|---|---|
| 2025 | $6,421 | $338,000 | $101,100 | $236,900 |
| 2024 | -- | $338,000 | $101,100 | $236,900 |
| 2023 | -- | $338,000 | $101,100 | $236,900 |
| 2022 | $6,951 | $338,000 | $101,100 | $236,900 |
| 2021 | $6,966 | $338,000 | $101,100 | $236,900 |
| 2020 | $7,395 | $338,000 | $101,100 | $236,900 |
| 2019 | $6,644 | $338,000 | $101,100 | $236,900 |
| 2018 | $6,574 | $338,000 | $101,100 | $236,900 |
| 2017 | $7,070 | $282,800 | $101,100 | $181,700 |
| 2016 | $4,620 | $234,500 | $101,100 | $133,400 |
| 2015 | $4,841 | $2,828 | $0 | $0 |
| 2014 | $4,841 | $2,828 | $0 | $0 |
| 2013 | $4,841 | $2,828 | $0 | $0 |
Seller's Agent in 2017
Betsy Gregory
Four Seasons Sotheby's Int'l Realty
(802) 343-2414
29 Total Sales
Buyer's Agent in 2017
Michael O'Dowd
KW Vermont
(802) 654-8500
107 Total Sales
Seller's Agent in 2016
Nancy Jenkins
Nancy Jenkins Real Estate
(802) 578-2613
2 Total Sales
Source: PrimeMLS
MLS Number: 4663160
APN: (183) 035-0322
Disclaimer: Certain information contained herein is derived from information provided by parties other than Homes.com. All information provided is deemed reliable, but is not guaranteed to be accurate and should be independently verified.
Copyright 2026 PrimeMLS, Inc. All rights reserved. This information is deemed reliable, but not guaranteed. The data relating to real estate displayed on this display comes in part from the IDX Program of PrimeMLS. The information being provided is for consumers’ personal, non-commercial use and may not be used for any purpose other than to identify prospective properties consumers may be interested in purchasing.
Ask me questions while you tour the home.