
Katherine Effinger
Main Key Realty LLC
(314) 697-2219
21 Total Sales
2 in Saint Clair
$2K - $8K Price Range


Estimated Value: $235,420
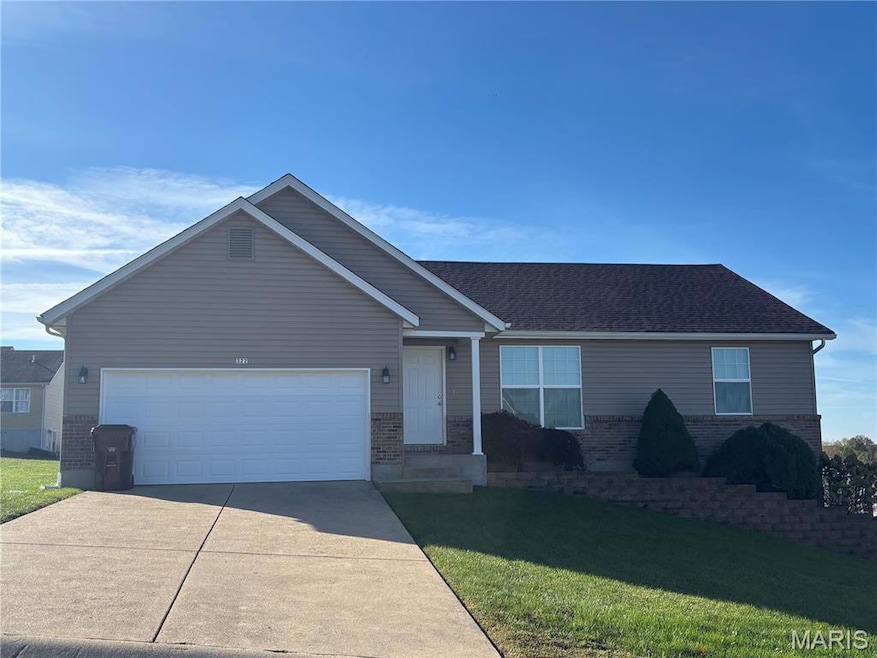
Spotless and ready to move in! Three bedroom 2 bath ranch, 2 car garage, in a desirable subdivision of homes. Neutral interior, open floor plan, vaulted ceilings, great living room kitchen dining space, appliances stay, pantry, spacious bedrooms, primary bedroom with shower in the bath, hall closet and plenty of sunlight through out. Full walk out basement is partially finished with a great family room space and more. Lower level laundry and plenty of storage space. Some newer main level windows, home wrapped & vinyl siding, back deck, updated hall bath, newer heat pump and one year new water heater. This home has been cared for with TLC. Take a look today and be in your new home for the holidays!
Last Agent to Sell the Property
Dolan, Realtors License #1999127197 Listed on: 11/01/2025
We collect this data history from publicly available records. To have your information removed, we recommend requesting removal directly through your county’s website.
Katherine Effinger
Main Key Realty LLC
(314) 697-2219
21 Total Sales
2 in Saint Clair
$2K - $8K Price Range
Sarah Bravo
Coldwell Banker Realty - Gundaker West Regional
(314) 463-4396
219 Total Sales
1 in Saint Clair
$277,500 Price
Amie Ham
Coldwell Banker Realty - Gundaker
(636) 202-1332
49 Total Sales
1 in Saint Clair
$450,000 Price
Jason Camenzind
Coldwell Banker Realty - Gundaker
(314) 208-2090
24 Total Sales
1 in Saint Clair
$205,000 Price
Heather Bastunas
HD Real Estate LLC
(573) 677-9187
90 Total Sales
4 in Saint Clair
$135K - $335K Price Range
Kimberly Hawk
EXP Realty LLC
(417) 318-5106
114 Total Sales
14 in Saint Clair
$125K - $300K Price Range
We collect this data history from publicly available records. To have your information removed, we recommend requesting removal directly through your county’s website.
| Date | Buyer | Sale Price | Title Company |
|---|---|---|---|
| -- | Freedom Title Corp |
We collect this data history from publicly available records. To have your information removed, we recommend requesting removal directly through your county’s website.
| Date | Status | Borrower | Loan Amount |
|---|---|---|---|
| Open | $225,040 | ||
| Previous Owner | Baughman Brentten L | $83,995 |
We collect this data history from publicly available records. To have your information removed, we recommend requesting removal directly through your county’s website.
| Date | Event | Price | List to Sale | Price per Sq Ft |
|---|---|---|---|---|
| 04/23/2026 04/23/26 | Sold | -- | -- | -- |
| 01/02/2026 01/02/26 | Price Changed | $239,000 | 0.0% | $216 / Sq Ft |
| 01/02/2026 01/02/26 | For Sale | $239,000 | -2.4% | $216 / Sq Ft |
| 12/31/2025 12/31/25 | Off Market | -- | -- | -- |
| 12/09/2025 12/09/25 | Price Changed | $245,000 | -2.0% | $222 / Sq Ft |
| 11/10/2025 11/10/25 | Price Changed | $250,000 | -3.8% | $226 / Sq Ft |
| 11/01/2025 11/01/25 | For Sale | $259,900 | -- | $235 / Sq Ft |
We collect this data history from publicly available records. To have your information removed, we recommend requesting removal directly through your county’s website.
| Year | Tax Paid | Tax Assessment Tax Assessment Total Assessment is a certain percentage of the fair market value that is determined by local assessors to be the total taxable value of land and additions on the property. | Land | Improvement |
|---|---|---|---|---|
| 2025 | $1,832 | $29,119 | $0 | $0 |
| 2024 | $1,832 | $22,006 | $0 | $0 |
| 2023 | $1,254 | $22,006 | $0 | $0 |
| 2022 | $1,409 | $24,691 | $0 | $0 |
| 2021 | $1,407 | $24,691 | $0 | $0 |
| 2020 | $1,334 | $22,412 | $0 | $0 |
| 2019 | $1,322 | $22,412 | $0 | $0 |
| 2018 | $1,282 | $21,459 | $0 | $0 |
| 2017 | $1,281 | $21,459 | $0 | $0 |
| 2016 | $1,277 | $21,343 | $0 | $0 |
| 2015 | $1,177 | $21,343 | $0 | $0 |
| 2014 | $1,190 | $21,523 | $0 | $0 |
Seller's Agent in 2026
Diane Durham
Dolan, Realtors
(314) 497-3555
87 Total Sales
SB
Buyer's Agent in 2026
Stephanie Beene
Wright Living Real Estate, LLC
(636) 633-9227
18 Total Sales
Source: MARIS MLS
MLS Number: MIS25073330
APN: 22-7-360-4-019-083470
Disclaimer: Certain information contained herein is derived from information provided by parties other than Homes.com. All information provided is deemed reliable, but is not guaranteed to be accurate and should be independently verified.
All data is obtained from various sources and may not have been verified by broker or MLS GRID. Supplied Open House Information is subject to change without notice. All information should be independently reviewed and verified for accuracy. Properties may or may not be listed by the office/agent presenting the information. Some IDX listings have been excluded from this website.
Listings courtesy of MARIS MLS as distributed by MLS GRID.
Based on information submitted to the MLS GRID
Ask me questions while you tour the home.