
Jackie Hess
Keller Williams Realty Charleston
(571) 520-4596
50 Total Sales
1 in Remley's Point
$254,000 Price


Estimated Value: $1,503,000 - $1,718,000
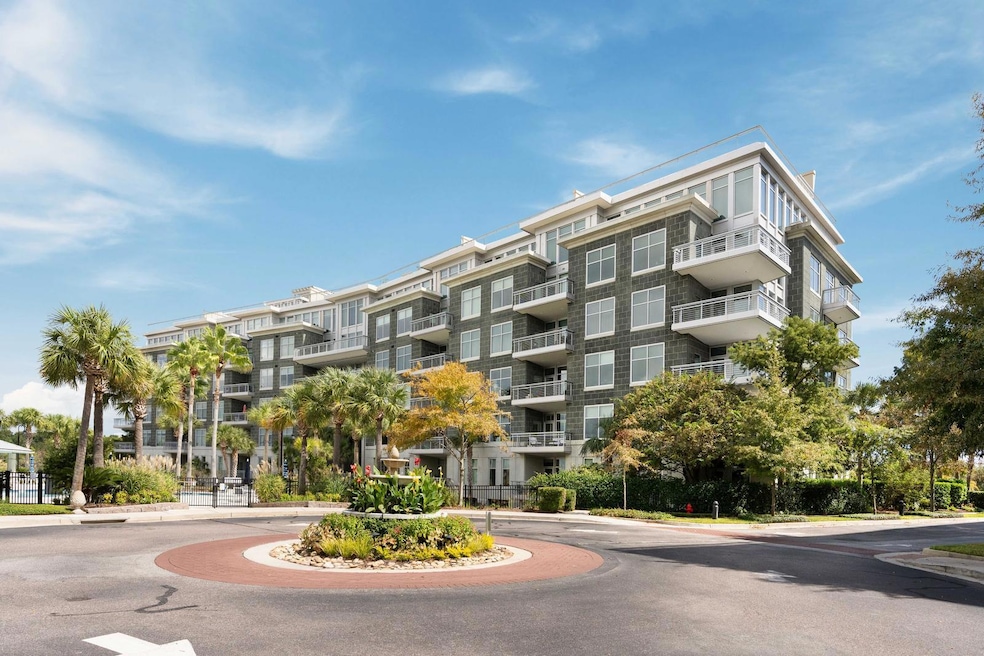
Experience effortless coastal elegance at 322 Cooper River Drive. This spacious 2-bedroom, 2.5-bath lock-and-leave condo features breathtaking river and marsh views. This bright and open residence is perfect for entertaining, with a generous living area centered around built-ins and a fireplace that flows seamlessly into the kitchen and dining space. Step from your main living area onto a private terrace and take in the serene waterfront scenery that defines lowcountry living.Your private elevator opens directly into the unit's elegant foyer, setting the tone for the sophistication and provides ample security. The hallway leads you into the chef-inspired kitchen, a culinary dream outfitted with premium Viking appliances including a 6-burner gas cooktop with professional hood, built-in refrigerator, wall oven, microwave, and dishwasher. A double center island with quartz countertops provides the perfect workspace, while custom freshly painted cabinets and a generous walk-in pantry offer abundant storage. Throughout the home, 10-foot ceilings enhance the sense of space, rich wood floors extend into both bedrooms, and distinctive crown moldings add architectural character.
Retreat to the expansive primary suite, where stunning water views create a tranquil sanctuary. The luxurious ensuite bath features dual vanities, a glass-enclosed shower, soaking tub, private water closet and spacious walk-in closet. The guest bedroom offers its own front terrace and private ensuite bathroom, ensuring comfort and privacy for visitors. An additional half bathroom and convenient laundry room are thoughtfully located in the hallway.
High-impact glass windows and extensive soundproofing throughout ensure peaceful, worry-free living. Enjoy the safety and privacy of this lock and leave condo - with secure entry and maintenance staff. Tides 3 offers exceptional resort-style amenities including a state-of-the-art fitness center, sparkling pool, hot tub, sauna, and steam roomeverything you need for relaxation and wellness. this home includes one assigned garage parking space with additional outdoor parking available.
Beyond the building, enjoy the Mount Pleasant lifestyle with scenic walking trails right at your doorstep, the beautiful Mount Pleasant Waterfront Park, and the brand-new dog park with water features and walking track. You're also just minutes from Whole Foods, Trader Joe's, and a short trip over the Cooper River Bridge to all the cuisine, culture, and history of Downtown Charleston!
Last Agent to Sell the Property
Maison Real Estate License #82632 Listed on: 10/15/2025
We collect this data history from publicly available records. To have your information removed, we recommend requesting removal directly through your county’s website.
Jackie Hess
Keller Williams Realty Charleston
(571) 520-4596
50 Total Sales
1 in Remley's Point
$254,000 Price
Suzy Kopp
Keller Williams Charleston Islands
(843) 603-7540
177 Total Sales
2 in Remley's Point
$360K - $400K Price Range
Beth Elmaleh Stapleton
EXP Realty LLC
(843) 396-2426
59 Total Sales
1 in Remley's Point
$408,500 Price
Laura Munn
Realty One Group Coastal
(843) 897-6631
66 Total Sales
1 in Remley's Point
$310,000 Price
Tim Rogers
The Peninsula Company, LLC
(843) 203-8229
70 Total Sales
4 in Remley's Point
$1M - $1.6M Price Range
Danielle Nichols
Carolina One Real Estate
(854) 205-3779
98 Total Sales
1 in Remley's Point
$360,000 Price
We collect this data history from publicly available records. To have your information removed, we recommend requesting removal directly through your county’s website.
| Date | Buyer | Sale Price | Title Company |
|---|---|---|---|
| $1,515,000 | None Listed On Document | ||
| Susan R Sullivan Trust | $1,400,000 | -- | |
| Hankin Morton | $629,000 | -- |
We collect this data history from publicly available records. To have your information removed, we recommend requesting removal directly through your county’s website.
| Date | Event | Price | List to Sale | Price per Sq Ft | Prior Sale |
|---|---|---|---|---|---|
| 12/02/2025 12/02/25 | Sold | $1,515,000 | -5.0% | $749 / Sq Ft | |
| 10/15/2025 10/15/25 | For Sale | $1,595,000 | +13.9% | $788 / Sq Ft | |
| 06/30/2022 06/30/22 | Sold | $1,400,000 | -6.4% | $692 / Sq Ft | View Prior Sale |
| 06/03/2022 06/03/22 | Pending | -- | -- | -- | |
| 05/28/2022 05/28/22 | For Sale | $1,495,000 | -- | $739 / Sq Ft |
We collect this data history from publicly available records. To have your information removed, we recommend requesting removal directly through your county’s website.
| Year | Tax Paid | Tax Assessment Tax Assessment Total Assessment is a certain percentage of the fair market value that is determined by local assessors to be the total taxable value of land and additions on the property. | Land | Improvement |
|---|---|---|---|---|
| 2024 | $5,183 | $84,000 | $0 | $0 |
| 2023 | $20,862 | $56,000 | $0 | $0 |
| 2022 | $2,434 | $26,930 | $0 | $0 |
| 2021 | $2,682 | $26,930 | $0 | $0 |
| 2020 | $2,775 | $26,930 | $0 | $0 |
| 2019 | $2,389 | $23,160 | $0 | $0 |
| 2017 | $2,355 | $25,160 | $0 | $0 |
| 2016 | $2,239 | $25,160 | $0 | $0 |
| 2015 | $2,343 | $25,160 | $0 | $0 |
| 2014 | $2,247 | $0 | $0 | $0 |
| 2011 | -- | $0 | $0 | $0 |
Seller's Agent in 2025
Mary Lou Wertz
Maison Real Estate
(843) 822-2500
2 in this area
136 Total Sales
Buyer's Agent in 2025
Ann Evans
Carolina One Real Estate
(843) 884-1800
1 in this area
67 Total Sales
MM
Seller's Agent in 2022
Melinda Mitchell
AgentOwned Realty Preferred Group
(843) 324-7603
1 in this area
13 Total Sales
Source: CHS Regional MLS
MLS Number: 25027973
APN: 514-00-00-381
Disclaimer: Certain information contained herein is derived from information provided by parties other than Homes.com. All information provided is deemed reliable, but is not guaranteed to be accurate and should be independently verified.
The information is being provided by Charleston Trident MLS. Information deemed reliable but not guaranteed. Information is provided for consumers' personal, non-commercial use, and may not be used for any purpose other than the identification of potential properties for purchase. © 2026 Charleston Trident MLS. All Rights Reserved
Ask me questions while you tour the home.