NOT LISTED FOR SALE

Estimated Value: $337,000 - $440,000

4 Beds
1.5 Baths
1,542 Sq Ft
$239/Sq Ft Est. Value

Sale Details

Date Sold: June 27, 2025

Last sale price $340,000 $220 Per Sq Ft

Est. 8% increase in value since last sale

Current estimated payment $2,301 / mo

50 Days on Market

Highlights

  • Partially Wooded Lot
  • Wood Flooring
  • Neighborhood Views
  • Walker Middle School Rated A-
  • Main Floor Bedroom
  • Bay Window

About This Home

As of June 2025

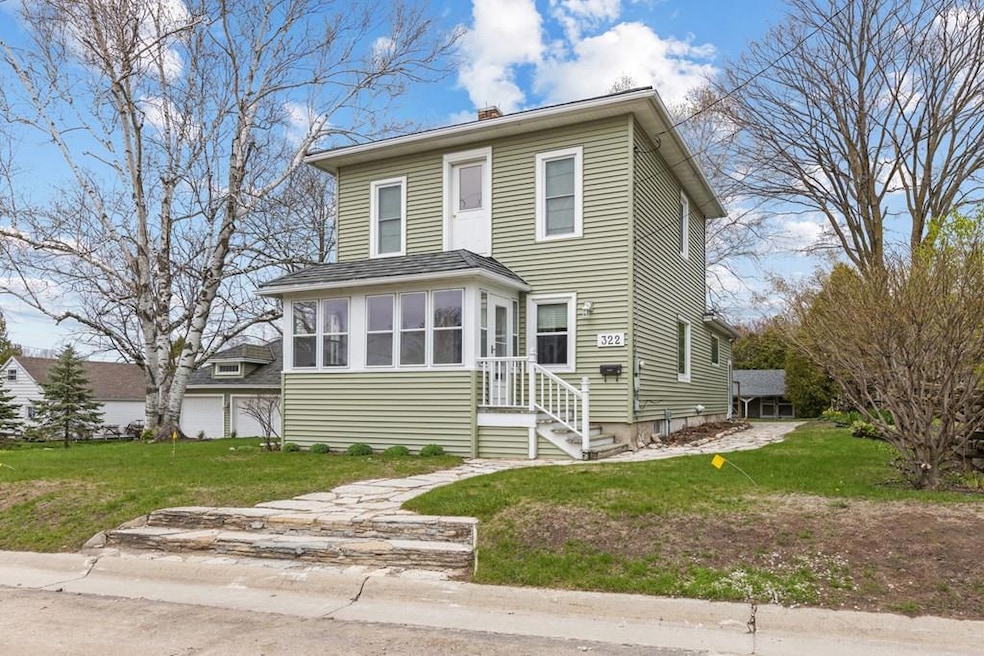
Charming 2 story Colonial home steps away from Sunset Park and a short walk to Third Avenue's Historic Shopping District. Exceptionally maintained, Newer Decora metal shingle roof (2015), new windows, furnace, AC, siding, water heater (all in last 5 years). Hardwood floors throughout, new blinds, many built-ins, partial water views from sunroom & living room. 9ft ceilings on the main floor, full 8ft ceilings upstairs. Private yard with heated "garden shed" w/covered porch & electricity.

Last Agent to Sell the Property

Leif Lautenbach

Sunnypoint Real Estate LLC Brokerage Phone: 9208683005 License #90-56299 Listed on: 05/08/2025

Co-Listed By

Kit Trepes

Sunnypoint Real Estate LLC Brokerage Phone: 9208683005 License #94-110095

Last Buyer's Agent

Tom Reynolds

Shorewest Realtors

Shorewest Realtors

Home Details

Home Type

  • Single Family

Est. Annual Taxes

  • $2,475

Year Built

  • Built in 1940

Lot Details

  • 16,422 Sq Ft Lot
  • Lot Dimensions are 88 x 187
  • Interior Lot
  • Partially Wooded Lot
  • Garden
  • Grass Covered Lot

Parking

  • 2 Car Garage
  • Open Parking

Home Design

  • Stone Foundation
  • Frame Construction
  • Shingle Roof
  • Metal Roof
  • Vinyl Siding

Interior Spaces

  • 1,542 Sq Ft Home
  • 2-Story Property
  • Ceiling Fan
  • Window Treatments
  • Bay Window
  • Living Room
  • Dining Room
  • Neighborhood Views

Kitchen

  • Range
  • Dishwasher

Flooring

  • Wood
  • Carpet
  • Vinyl

Bedrooms and Bathrooms

  • 4 Bedrooms
  • Main Floor Bedroom
  • Bathroom on Main Level

Unfinished Basement

  • Basement Fills Entire Space Under The House
  • Sump Pump

Outdoor Features

  • Shed
  • Outbuilding

Utilities

  • Forced Air Cooling System
  • Heating System Uses Natural Gas
  • Water Softener is Owned

Listing and Financial Details

  • Assessor Parcel Number 2816207000401

Home Details

Home Type

Single Family

Est. Annual Taxes

$2,475

Year Built

Built in 1940

Lot Details

0.38 Acres

Parking

2

Listing Details

  • Property Sub Type: Inland-Residential
  • Prop. Type: Residential
  • Lot Size Acres: 0.377
  • Lot Size: 88 x 187
  • Co List Office Mls Id: 332
  • Co List Office Phone: 920-868-3005
  • Directions: See attached document
  • Above Grade Finished Sq Ft: 1542
  • Carport Y N: No
  • Garage Yn: Yes
  • Unit Levels: Two
  • Year Built: 1940
  • Kitchen Level: First
  • RoomBedroom1Level: First
  • Special Features: None

Interior Features

  • Appliances: Gas Water Heater, Dishwasher, Dryer, Range, Refrigerator, Water Softener Owned
  • Has Basement: Full, Unfinished, Inside, Sump Pump
  • Full Bathrooms: 1
  • Half Bathrooms: 1
  • Total Bedrooms: 4
  • Flooring: Carpet, Hardwood, Vinyl
  • Interior Amenities: Ceiling Fan(s), Main Floor Bedroom, Sump Pump
  • Living Area: 1542
  • Window Features: Bay Window(s), Window Coverings
  • Bathroom 2 Level: Second
  • Bathroom 1 Area: 45.58
  • Room Bedroom2 Level: First
  • Room Bedroom4 Area: 150.8
  • Bathroom 1 Features: Full
  • Bathroom 2 Area: 19.04
  • Room Bedroom4 Level: Second
  • Living Room Living Room Level: First
  • Room Bedroom3 Area: 155.68
  • Bathroom 1 Level: First
  • Bathroom 2 Features: Half
  • Room Bedroom2 Area: 99
  • Room Living Room Area: 247.52
  • Room Bedroom3 Level: Second
  • Room Kitchen Area: 113.16
  • Dining Room Dining Room Level: First
  • Room Dining Room Area: 158.2

Exterior Features

  • Lot Features: Interior Lot, Standard Lot
  • View: Partial Water View, Neighborhood
  • View: Yes
  • Waterfront: No
  • Construction Type: Frame, Vinyl Siding
  • Exterior Features: Perennial Garden
  • Foundation Details: Stone
  • Other Structures: Shed(s), Storage, Outbuilding
  • Roof: Metal, Shingle

Garage/Parking

  • Attached Garage: No
  • Covered Parking Spaces: 2
  • Garage Spaces: 2
  • Open Parking: Yes
  • Parking Features: 2 Car Garage, Detached, Paved
  • Total Parking Spaces: 2

Utilities

  • Cooling: Central Air
  • Cooling Y N: Yes
  • Heating: Forced Air, Natural Gas
  • Heating Yn: Yes
  • Sewer: Public Sewer, Septic(Sewer)
  • Water Source: Public

Schools

  • Junior High Dist: Sturgeon Bay

Lot Info

  • Lot Size Sq Ft: 16422.12
  • Parcel #: 2816207000401
  • Zoning: R-1

Multi Family

  • Above Grade Finished Area Units: Square Feet

Tax Info

  • Tax Annual Amount: 2475.3
  • Tax Year: 2024
Create a Home Valuation Report for This Property
The Home Valuation Report is an in-depth analysis detailing your home's value as well as a comparison with similar homes in the area

Home Values in the Area

Source: Public Records

Average Home Value in this Area


Source: Public Records

Property History

We collect this data history from publicly available records. To have your information removed, we recommend requesting removal directly through your county’s website.

Date Event Price List to Sale Price per Sq Ft
06/27/2025 06/27/25 Sold $340,000 +3.0% $220 / Sq Ft
05/08/2025 05/08/25 For Sale $330,000 -- $214 / Sq Ft
Source: Door County Board of REALTORS®

Tax History

We collect this data history from publicly available records. To have your information removed, we recommend requesting removal directly through your county’s website.

Year Tax Paid Tax Assessment Tax Assessment Total Assessment is a certain percentage of the fair market value that is determined by local assessors to be the total taxable value of land and additions on the property. Land Improvement
2025 $4,137 $267,500 $48,500 $219,000
2024 $3,028 $118,500 $23,000 $95,500
2023 $2,880 $118,500 $23,000 $95,500
2022 $2,372 $118,500 $23,000 $95,500
2021 $2,228 $118,500 $23,000 $95,500
2020 $2,437 $118,500 $23,000 $95,500
2019 $2,353 $110,000 $23,000 $87,000
2018 $2,311 $110,000 $23,000 $87,000
2017 $2,476 $110,000 $23,000 $87,000
2016 $2,442 $110,000 $23,000 $87,000
2015 $2,364 $110,000 $23,000 $87,000
2014 $2,312 $110,000 $23,000 $87,000
2013 $2,422 $110,000 $23,000 $87,000
Source: Public Records

Agents Affiliated with this Home

  • Section Image
  • Section Image
  • Section Image
See All Agents

Map

Source: Door County Board of REALTORS®

MLS Number: 143903

APN: 281-6207000401

Your Personal Tour Guide

Ask me questions while you tour the home.