
Isabel Pirela-Garcia
SimpliHOM
(615) 570-4523
71 Total Sales
15 in Murfreesboro
$255K - $387K Price Range


Estimated Value: $415,000 - $448,000
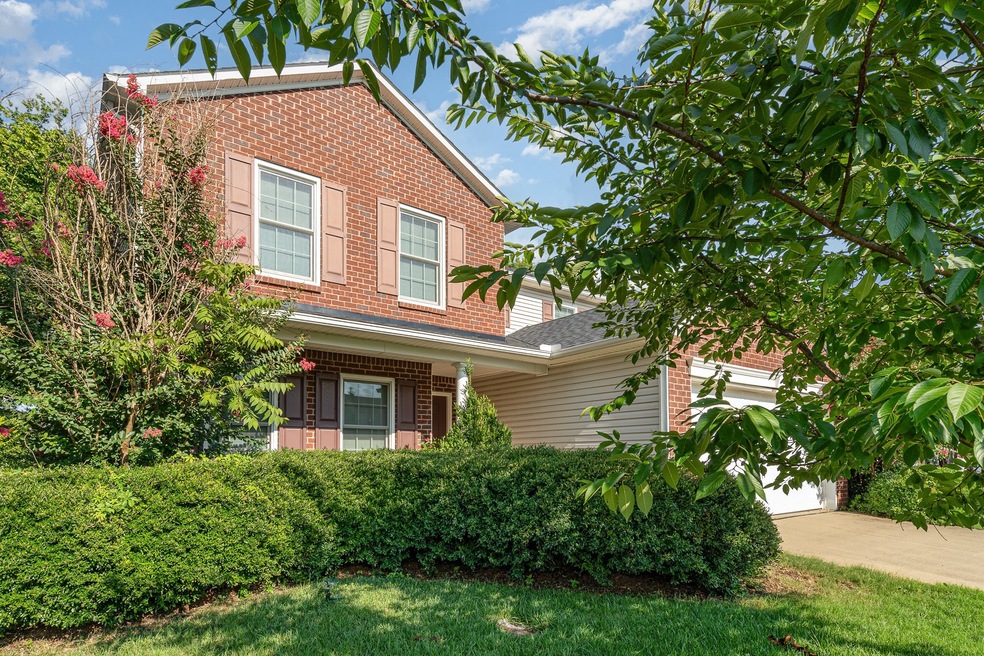
Discover Your Dream Home in the Blackman Area of Murfreesboro! This home, currently at the most attractive price point in the Blackman Farm community, offers unparalleled convenience: 2 miles to I-24, 3 miles to I-840. A hidden gem in the top-rated Blackman area school district, just steps away from Blackman Elementary, Blackman Middle, and Blackman High schools. This enchanting home seamlessly blends nature and luxury, offering more space than meets the eye. Step inside to gleaming hardwood floors and a stunning granite-clad kitchen, complete with a generous walk-in pantry. The large recreation room is perfect for relaxing or entertaining guests, and new Anderson windows enhance energy efficiency while reducing noise. Freshly painted in a soft gray tone, the first floor features a bedroom with a bath, ideal for multi-generational living or a private guest area. The expanded, tree-lined back patio provides a perfect spot to enjoy Middle Tennessee weather year-round.
Last Agent to Sell the Property
Mark Spain Real Estate Brokerage Phone: 5613150495 License #373488 Listed on: 08/05/2024
We collect this data history from publicly available records. To have your information removed, we recommend requesting removal directly through your county’s website.
Isabel Pirela-Garcia
SimpliHOM
(615) 570-4523
71 Total Sales
15 in Murfreesboro
$255K - $387K Price Range
Christina Flournoy
Synergy Realty Network, LLC
(931) 593-5086
22 Total Sales
1 in Murfreesboro
$289,000 Price
Corey Perkins
Cadence Real Estate
(888) 379-8894
49 Total Sales
20 in Murfreesboro
$305K - $499K Price Range
Jesse Burns
Onward Real Estate
(888) 781-6696
41 Total Sales
3 in Murfreesboro
$370K - $625K Price Range
Skylar Slade
Market Street Properties, LLC
(877) 679-6642
45 Total Sales
2 in Murfreesboro
$330K - $805K Price Range
Jamie Holloway
United Real Estate Middle Tennessee
(629) 218-3657
42 Total Sales
11 in Murfreesboro
$275K - $598K Price Range
We collect this data history from publicly available records. To have your information removed, we recommend requesting removal directly through your county’s website.
| Date | Buyer | Sale Price | Title Company |
|---|---|---|---|
| $410,000 | None Listed On Document | ||
| Poulter Robert D | $192,436 | -- |
We collect this data history from publicly available records. To have your information removed, we recommend requesting removal directly through your county’s website.
| Date | Status | Borrower | Loan Amount |
|---|---|---|---|
| Previous Owner | $50,000 | ||
| Previous Owner | Poulter Robert D | $151,000 | |
| Previous Owner | Poulter Robert D | $38,487 | |
| Previous Owner | Poulter Robert D | $153,948 |
We collect this data history from publicly available records. To have your information removed, we recommend requesting removal directly through your county’s website.
| Date | Event | Price | List to Sale | Price per Sq Ft |
|---|---|---|---|---|
| 09/11/2024 09/11/24 | Sold | $410,000 | -7.7% | $150 / Sq Ft |
| 08/09/2024 08/09/24 | Pending | -- | -- | -- |
| 08/05/2024 08/05/24 | For Sale | $444,000 | -- | $162 / Sq Ft |
We collect this data history from publicly available records. To have your information removed, we recommend requesting removal directly through your county’s website.
| Year | Tax Paid | Tax Assessment Tax Assessment Total Assessment is a certain percentage of the fair market value that is determined by local assessors to be the total taxable value of land and additions on the property. | Land | Improvement |
|---|---|---|---|---|
| 2026 | $2,685 | $114,025 | $27,500 | $86,525 |
| 2025 | $2,685 | $94,925 | $13,750 | $81,175 |
| 2024 | $904 | $94,925 | $13,750 | $81,175 |
| 2023 | $1,781 | $94,925 | $13,750 | $81,175 |
| 2022 | $1,534 | $94,925 | $13,750 | $81,175 |
| 2021 | $1,343 | $60,525 | $10,000 | $50,525 |
| 2020 | $1,343 | $60,525 | $10,000 | $50,525 |
| 2019 | $1,343 | $60,525 | $10,000 | $50,525 |
FG
Seller's Agent in 2024
Frank Giacomelli
Mark Spain
(561) 315-0495
47 Total Sales
Buyer's Agent in 2024
Joe Eman
Mainstay Brokerage LLC
(404) 213-9479
81 Total Sales
Source: Realtracs
MLS Number: RTC2687659
APN: 092J-B-015.00-000
Disclaimer: Certain information contained herein is derived from information provided by parties other than Homes.com. All information provided is deemed reliable, but is not guaranteed to be accurate and should be independently verified.
All data is obtained from various sources and may not have been verified by broker or MLS GRID. Supplied Open House Information is subject to change without notice. All information should be independently reviewed and verified for accuracy. Properties may or may not be listed by the office/agent presenting the information. Some IDX listings have been excluded from this website.
Listings courtesy of Realtracs as distributed by MLS GRID.
Listing Information presented by local MLS brokerage: Ten-X, LLC dba Homes.com, local broker - Arlene Richardson - 888-952-6393 - 17600 Laguna Canyon Rd, Irvine, CA 92618.
Based on information submitted to the MLS GRID
Ask me questions while you tour the home.