
Shelly Renfro
CENTURY 21 Legacy
(865) 413-8818
125 Total Sales
2 in Dandridge
$749,000 Price Range
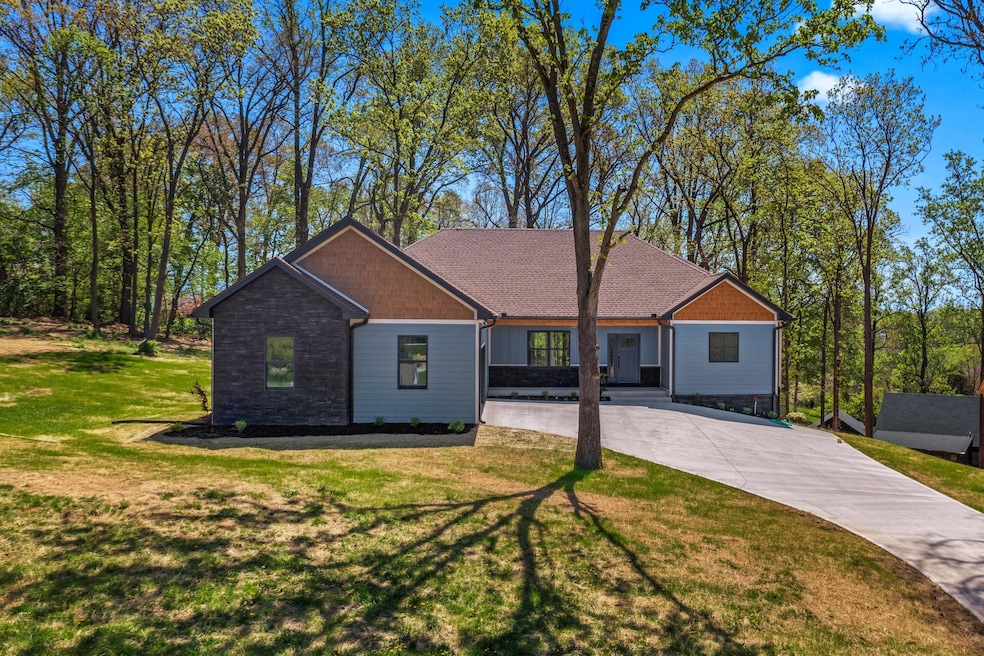


Welcome to a luxurious retreat that sits on Lot 6 of the prestigious Fairways at Dandridge. This Newly Constructed, Single-Level home offers 3,435 square feet of meticulously crafted elegance. Step inside to discover a spacious Open Floor Plan boasting an abundance of natural light. This Open Concept Design is accented by Archways and a beautifully appointed Kitchen with stylish 2-tone cabinetry and Quartz Countertops. Whether you're whipping up a culinary masterpiece or enjoying a casual meal with family, this Kitchen is sure to impress even the most discerning chefs. The main floor offers a Split-Bedroom floor plan, with the spacious Master Suite separated for privacy. The Master Suite is highlighted by a Trey Ceiling and His & Her Custom Closets. The En-Suite Master Bath...well it is a retreat in itself. This Bathroom boasts a luxurious Freestanding Soaking Tub, Custom Tile Shower with body sprays, Dual Vanity Sinks with Quartz Countertops, as well as a private Water Closet for added convenience. Two additional Guest Bedrooms on the Main Floor provide more space for family and visitors. A Full Bathroom and Half Bath can also be found on this level, along with abundant storage space. A convenient Laundry Room with built-in cabinetry and a attached 2-Car Garage complete this level. Downstairs, the Lower Level is designed for versatility and additional living space with a Flex Room which could be a Home Office, Gym, Additional Bedroom or such, along with another Full Bathroom and a Wet Bar. This large Family Room offers a welcoming atmosphere with easy access to the outdoors. Additionally, you'll appreciate the abundant Storage options, Superior Wall System, a Golf Cart Garage with Workshop Space and access to golf right at your doorstep. Outside, the home is just as impressive. The home's thoughtful design continues from a Side-Entry, Two-Car Garage to its Diamond Kote exterior with a 30 year warranty. The Backyard oasis offers a private retreat whether your grilling, dining or lounging on the Covered Trex Deck or just relaxing on the Patio. Unwind and enjoy this tranquil Backyard scape. Don't miss your opportunity to call this exceptional home yours! Indulge in a tax-friendly haven with no state income tax, nestled amidst Four-Season splendor. This beautiful golf community is only minutes from downtown Dandridge and Douglas Lake. Call today to schedule a tour of this incredible property!
Last Agent to Sell the Property
Lakeway Real Estate License #258314 Listed on: 04/16/2025
Shelly Renfro
CENTURY 21 Legacy
(865) 413-8818
125 Total Sales
2 in Dandridge
$749,000 Price Range
Tess Ray
Southern Charm Homes
(865) 383-8681
40 Total Sales
1 in Dandridge
$375,000 Price
Matt Shaffer
Weichert, Realtors-The Webb Agency
(717) 356-3933
200 Total Sales
1 in Dandridge
$327,900 Price
Jessee Cook
Cook and Company Realty
(423) 278-9628
217 Total Sales
4 in Dandridge
$175K - $695K Price Range
Abbott Mary
Capstone Realty Group
(865) 666-1736
277 Total Sales
4 in Dandridge
$290K - $490K Price Range
Deanna Workman
Century 21 Legacy GP
(423) 540-1994
77 Total Sales
4 in Dandridge
$45K - $975K Price Range
We collect this data history from publicly available records. To have your information removed, we recommend requesting removal directly through your county’s website.
| Date | Event | Price | List to Sale | Price per Sq Ft |
|---|---|---|---|---|
| 11/10/2025 11/10/25 | Sold | $755,000 | -5.5% | $220 / Sq Ft |
| 10/03/2025 10/03/25 | Pending | -- | -- | -- |
| 09/12/2025 09/12/25 | Price Changed | $799,000 | -3.1% | $233 / Sq Ft |
| 07/22/2025 07/22/25 | Price Changed | $824,900 | -2.1% | $240 / Sq Ft |
| 04/16/2025 04/16/25 | For Sale | $842,900 | -- | $245 / Sq Ft |
We collect this data history from publicly available records. To have your information removed, we recommend requesting removal directly through your county’s website.
| Year | Tax Paid | Tax Assessment Tax Assessment Total Assessment is a certain percentage of the fair market value that is determined by local assessors to be the total taxable value of land and additions on the property. | Land | Improvement |
|---|---|---|---|---|
| 2025 | $640 | $25,240 | $3,198 | $22,042 |
| 2024 | $640 | $25,240 | $3,198 | $22,042 |
| 2023 | $603 | $6,342 | $2,592 | $3,750 |
| 2022 | $603 | $6,342 | $2,592 | $3,750 |
| 2021 | $607 | $6,340 | $2,591 | $3,749 |
| 2020 | $3,083 | $16,894 | $2,591 | $14,303 |
| 2019 | $3,104 | $18,829 | $2,591 | $16,238 |
| 2018 | $3,051 | $18,829 | $2,591 | $16,238 |
| 2017 | $2,972 | $17,134 | $2,315 | $14,819 |
| 2016 | $2,932 | $17,134 | $2,315 | $14,819 |
| 2015 | $2,659 | $17,134 | $2,315 | $14,819 |
| 2014 | $3,757 | $22,820 | $1,323 | $21,497 |
| 2013 | $3,672 | $22,820 | $1,323 | $21,497 |
Seller's Agent in 2025
Lisa McMahan
Lakeway Real Estate
(865) 548-4588
74 Total Sales
Seller Co-Listing Agent in 2025
Kevin Breeden
Lakeway Real Estate
(865) 621-0102
95 Total Sales
IC
Buyer's Agent in 2025
IAN CULLEN
Tennessee Valley Appraisal Services
(423) 746-0027
4,069 Total Sales
NM
Buyer's Agent in 2025
Non Member
Non Member - Sales
Source: Lakeway Area Association of REALTORS®
MLS Number: 707213
Disclaimer: Certain information contained herein is derived from information provided by parties other than Homes.com. All information provided is deemed reliable, but is not guaranteed to be accurate and should be independently verified.
IDX information is provided exclusively for personal, non-commercial use, and may not be used for any purpose other than to identify prospective properties consumers may be interested in purchasing. Information is deemed reliable but not guaranteed.
Listing Information presented by local MLS brokerage: Ten-X, LLC dba Homes.com, local broker - Arlene Richardson - 888-952-6393 - 17600 Laguna Canyon Rd, Irvine, CA 92618.
Ask me questions while you tour the home.