
Cathi Carman
Grimes Real Estate Group
(252) 888-5912
140 Total Sales
1 in Blounts Creek
$40,000 Price
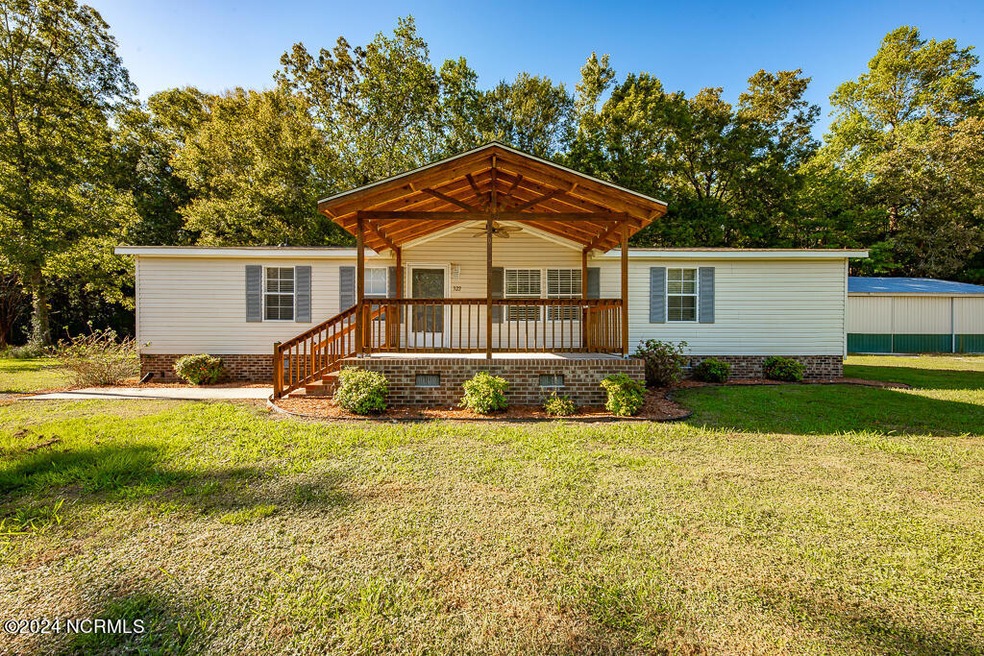
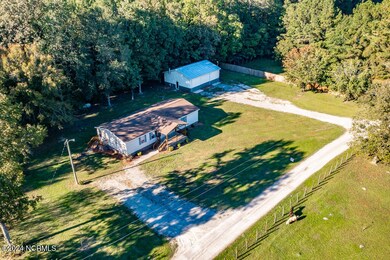
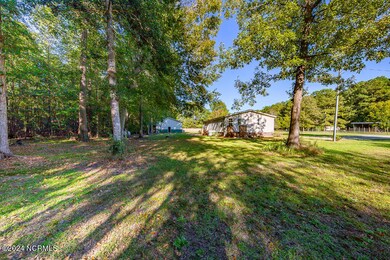
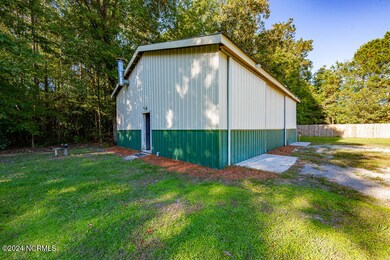

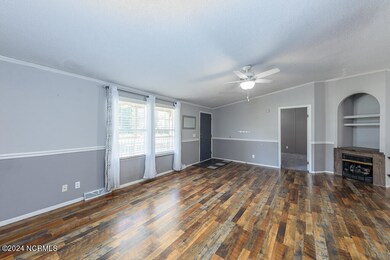
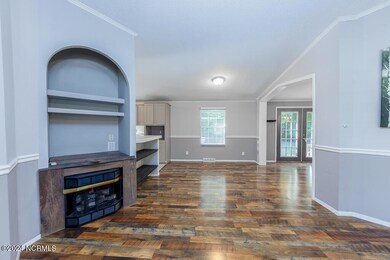
Situated one one acre, this rural home has a welcoming front porch perfect for soaking in the natural surrounding. The living room features a cozy corner fireplace, setting the tone for comfort just in time for the changing seasons. Updated with neutral finishes throughout, the home feels fresh, clean, modern and inviting. The kitchen shines with solid surface countertops, stainless steel appliances, and plenty of cabinet & countertop space. The master suite includes a walk -in closet and a beautifully appointed bathroom with two individual vanities. Step out onto the back patio, along with a massive workshop garage equipped with electricity—perfect for projects or storage. Your future home sweet home!
Last Agent to Sell the Property
Realty ONE Group East License #263796 Listed on: 10/11/2024
Cathi Carman
Grimes Real Estate Group
(252) 888-5912
140 Total Sales
1 in Blounts Creek
$40,000 Price
Maria Wilson
Coldwell Banker Sea Coast Advantage - Washington
(252) 494-9769
169 Total Sales
2 in Blounts Creek
$113K - $130K Price Range
Curtis Gatlin
CCA Real Estate
(252) 675-4449
234 Total Sales
2 in Blounts Creek
$82K - $170K Price Range
DEBI EDWARDS
Realty ONE Group East
(252) 675-6969
140 Total Sales
1 in Blounts Creek
$75,000 Price
Amanda Fulford
eXp Realty
(336) 892-8528
79 Total Sales
3 in Blounts Creek
$15K - $215K Price Range
Angela Smith
ENC Pirate Realty Belhaven-Howard Hanna Allen Tate
(252) 494-5274
87 Total Sales
1 in Blounts Creek
$42,000 Price
We collect this data history from publicly available records. To have your information removed, we recommend requesting removal directly through your county’s website.
| Date | Event | Price | List to Sale | Price per Sq Ft |
|---|---|---|---|---|
| 12/27/2024 12/27/24 | Sold | $246,000 | -1.6% | $157 / Sq Ft |
| 10/30/2024 10/30/24 | Pending | -- | -- | -- |
| 10/11/2024 10/11/24 | For Sale | $250,000 | -- | $160 / Sq Ft |
We collect this data history from publicly available records. To have your information removed, we recommend requesting removal directly through your county’s website.
| Year | Tax Paid | Tax Assessment Tax Assessment Total Assessment is a certain percentage of the fair market value that is determined by local assessors to be the total taxable value of land and additions on the property. | Land | Improvement |
|---|---|---|---|---|
| 2025 | $2,080 | $106,654 | $31,528 | $75,126 |
| 2024 | $1,791 | $85,114 | $15,066 | $70,048 |
| 2023 | $1,662 | $78,238 | $15,066 | $63,172 |
| 2022 | $900 | $77,799 | $14,627 | $63,172 |
| 2021 | $1,453 | $72,387 | $14,073 | $58,314 |
| 2020 | $1,586 | $72,387 | $14,073 | $58,314 |
| 2019 | $1,588 | $72,387 | $14,073 | $58,314 |
| 2018 | $1,589 | $72,387 | $14,073 | $58,314 |
| 2017 | $1,588 | $72,387 | $14,073 | $58,314 |
| 2016 | $1,590 | $72,387 | $14,073 | $58,314 |
| 2015 | $1,590 | $72,387 | $14,073 | $58,314 |
| 2014 | $1,108 | $49,157 | $9,330 | $39,827 |
Seller's Agent in 2024
Kacy Forbes
Realty ONE Group East
(252) 229-8228
2 in this area
158 Total Sales
Buyer's Agent in 2024
Matthew Miller
Whitley Realty Team LLC
(919) 417-0028
2 in this area
113 Total Sales
Source: Hive MLS
MLS Number: 100470622
Disclaimer: Certain information contained herein is derived from information provided by parties other than Homes.com. All information provided is deemed reliable, but is not guaranteed to be accurate and should be independently verified.
The data relating to real estate on this web site comes in part from the Internet Data Exchange program of Hive MLS LLC. All information is deemed reliable but not guaranteed and should be independently verified. All properties are subject to prior sale, change, or withdrawal. Neither listing broker(s) nor Homesnap, Inc. shall be responsible for any typographical errors, misinformation, or misprints, and shall be held totally harmless from any damages arising from reliance upon these data. ©2026 Hive MLS LLC
Ask me questions while you tour the home.