
Rachel Betts Larson
Adolphson Real Estate, Inc
(218) 241-4808
79 Total Sales
2 in Endion
$249K - $340K Price Range
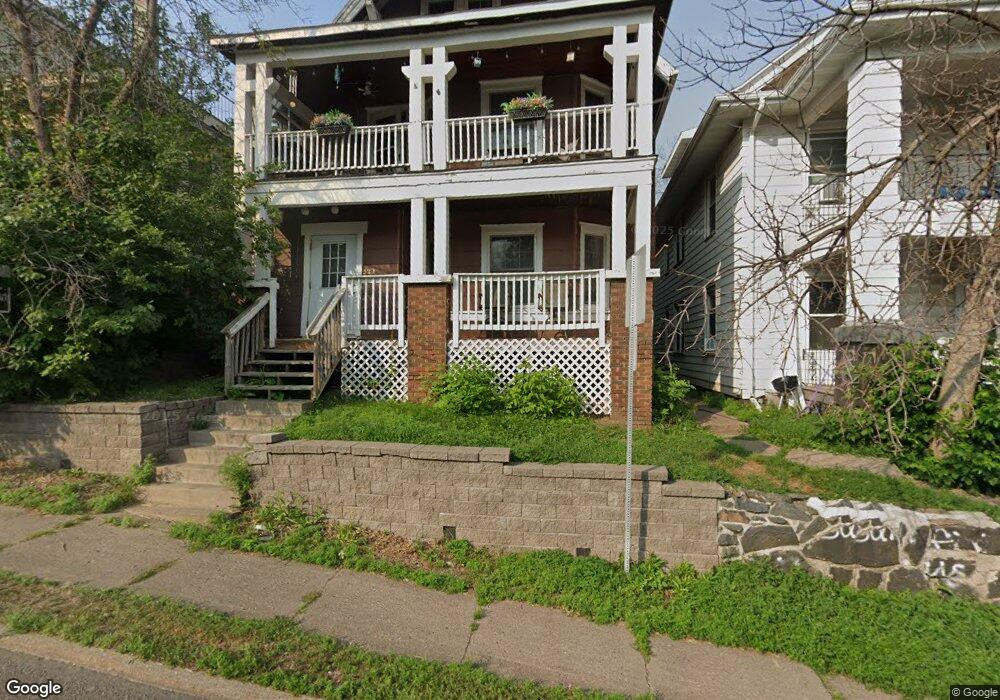

Convenient location close to Universities. Tons of space in this duplex. Two bedrooms in first floor unit. Four bedrooms, 2 baths, 2 living rooms in upper 2nd & 3rd floor unit. Separate furnaces, hot water heaters electric & electric meters. Full basement with ample storage & laundry area accessible from both units. Hardwood floors. Newer windows throughout Two stall garage & off street parking. Great for owner occupant again or for investor.
Last Agent to Sell the Property
Mike Dodge
Evergreen Real Estate, Inc. Listed on: 08/29/2014
Last Buyer's Agent
Jill Stauber Busam
Real Estate Masters LTD
We collect this data history from publicly available records. To have your information removed, we recommend requesting removal directly through your county’s website.
Rachel Betts Larson
Adolphson Real Estate, Inc
(218) 241-4808
79 Total Sales
2 in Endion
$249K - $340K Price Range
Belinda Sternberg
Century 21 Atwood
(218) 520-6860
121 Total Sales
2 in Endion
$299,000 Price Range
Karen Pagel Guerndt
Real Estate Services
(218) 626-6885
80 Total Sales
1 in Endion
$246,000 Price
Josie Strong
RE/MAX Results
(763) 363-5802
114 Total Sales
2 in Endion
$215K - $910K Price Range
Christi Pionk Slattengren
Messina & Associates Real Estate
(218) 626-6492
60 Total Sales
1 in Endion
$290,000 Price
Tracey Tellor
Tellor Realty LLC
(218) 506-6382
117 Total Sales
3 in Endion
$212K - $470K Price Range
We collect this data history from publicly available records. To have your information removed, we recommend requesting removal directly through your county’s website.
| Date | Buyer | Sale Price | Title Company |
|---|---|---|---|
| -- | None Listed On Document | ||
| Witzke April C | -- | Affinity Plus Title Services | |
| Witzke Nicholas J | $149,900 | Stewart Title Of Mn Inc |
We collect this data history from publicly available records. To have your information removed, we recommend requesting removal directly through your county’s website.
| Date | Status | Borrower | Loan Amount |
|---|---|---|---|
| Open | $595,928 | ||
| Closed | Westman Properties Llc | $595,928 | |
| Previous Owner | Witzke April C | $166,500 | |
| Previous Owner | Witzke Nicholas J | $146,418 | |
| Previous Owner | Witzke Nicholas J | $147,130 | |
| Previous Owner | Dodge Deidre | $85,553 | |
| Previous Owner | Dodge Deidre | $56,068 | |
| Previous Owner | Dodge Deidre | $65,000 | |
| Previous Owner | Dodge Deidre | $60,000 | |
| Previous Owner | Dodge Deidre | $30,000 |
We collect this data history from publicly available records. To have your information removed, we recommend requesting removal directly through your county’s website.
| Date | Event | Price | List to Sale | Price per Sq Ft |
|---|---|---|---|---|
| 10/28/2014 10/28/14 | Sold | $149,900 | 0.0% | $47 / Sq Ft |
| 09/18/2014 09/18/14 | Pending | -- | -- | -- |
| 08/29/2014 08/29/14 | For Sale | $149,900 | -- | $47 / Sq Ft |
We collect this data history from publicly available records. To have your information removed, we recommend requesting removal directly through your county’s website.
| Year | Tax Paid | Tax Assessment Tax Assessment Total Assessment is a certain percentage of the fair market value that is determined by local assessors to be the total taxable value of land and additions on the property. | Land | Improvement |
|---|---|---|---|---|
| 2024 | $6,170 | $341,400 | $22,700 | $318,700 |
| 2023 | $5,732 | $329,300 | $22,500 | $306,800 |
| 2022 | $4,846 | $290,100 | $19,900 | $270,200 |
| 2021 | $4,736 | $240,100 | $16,300 | $223,800 |
| 2020 | $4,484 | $240,100 | $16,300 | $223,800 |
| 2019 | $3,326 | $220,700 | $14,700 | $206,000 |
| 2018 | $3,104 | $216,700 | $14,700 | $202,000 |
| 2017 | $3,764 | $216,700 | $14,700 | $202,000 |
| 2016 | $3,686 | $4,600 | $4,600 | $0 |
| 2015 | $1,410 | $87,500 | $10,100 | $77,400 |
| 2014 | $1,401 | $87,500 | $10,100 | $77,400 |
MD
Seller's Agent in 2014
Mike Dodge
Evergreen Real Estate, Inc.
JB
Buyer's Agent in 2014
Jill Stauber Busam
Real Estate Masters LTD
Source: REALTOR® Association of Southern Minnesota
MLS Number: 4666637
Disclaimer: Certain information contained herein is derived from information provided by parties other than Homes.com. All information provided is deemed reliable, but is not guaranteed to be accurate and should be independently verified.
IDX information is provided exclusively for personal, non-commercial use, and may not be used for any purpose other than to identify prospective properties consumers may be interested in purchasing. Information is deemed reliable but not guaranteed.
Ask me questions while you tour the home.