
Dustin Oldfather
Compass
(302) 393-2276
1,405 Total Sales
6 in Bear
$270K - $415K Price Range


Estimated Value: $433,398
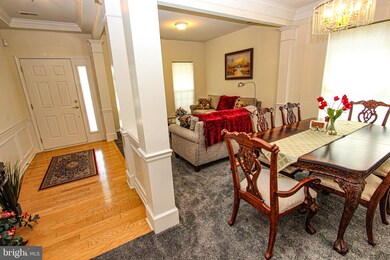
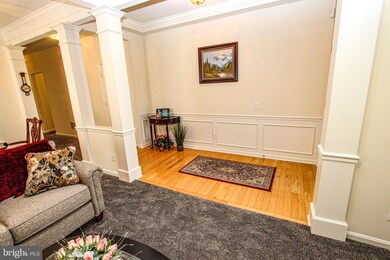
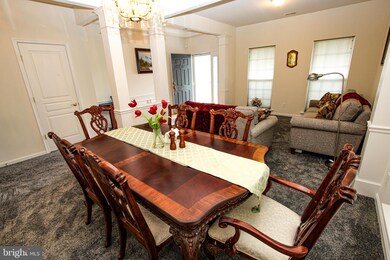
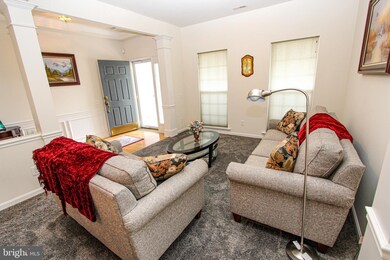
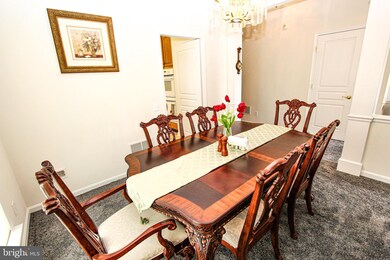
Pristine Home located in an Active Adult Community in Super Convenient Location. Easy access to I-95, Rt-1, Christiana Hospital, Lots of Shopping and Restaurants within a mile and of course all the offerings at the Christiana Mall. Easy living at its best. This Gold Star Community Association maintains the common areas of this small Elite community. Featuring a Clubhouse with Game Room, Party Room, Gym and Pool. Enter to the Foyer adjacent to the Formal Living Room and Dining Room then on to the Open and Bright Kitchen and adjoining Family room. Sliders take you to the Patio with Motorized Retractable Awning overlooking the Back Yard with Circular Fence Accent Wall! Chef’s Kitchen with Upscaled Cabinets, Gas Cooking, Large Double Ovens, Built-in Microwave and Solid Top countertops. Custom Closet organizer in all Closets. Main Bedroom with Dramatic Walk-out Bay Windows and Dual Walk-in Closets with Organizers. Open and Bright 2nd Bedroom and Bath. All appliances included. Oversized Garage with Tile Floor and extensive Shelving and overhead Storage. Gently used home is in Excellent Condition—Move in and Relax! Everything is Meticulous!
Last Agent to Sell the Property
(302) 738-2300 vicki@kwempower.com Empower Real Estate, LLC License #RS-0010031 Listed on: 08/19/2021
Last Buyer's Agent
(302) 654-6500 pamela.witsil@monumentsothebysrealty.com Monument Sotheby's International Realty License #RS313272
We collect this data history from publicly available records. To have your information removed, we recommend requesting removal directly through your county’s website.
Dustin Oldfather
Compass
(302) 393-2276
1,405 Total Sales
6 in Bear
$270K - $415K Price Range
Keave Andrew Slomine
New Republic Realty
(484) 806-8811
95 Total Sales
1 in Bear
$477,000 Price
Candice Santoro
CR Realty
(610) 708-1799
79 Total Sales
3 in Bear
$270K - $325K Price Range
Brynn Beideman
RE/MAX Associates-Hockessin
(484) 779-1643
82 Total Sales
2 in Bear
$240K - $540K Price Range
Lakeisha Cunningham
EXP Realty, LLC
(856) 276-5616
98 Total Sales
18 in Bear
$195K - $535K Price Range
Laura Walker
Walker Realty Group LLC
(302) 279-5690
108 Total Sales
8 in Bear
$99K - $445K Price Range
We collect this data history from publicly available records. To have your information removed, we recommend requesting removal directly through your county’s website.
| Date | Buyer | Sale Price | Title Company |
|---|---|---|---|
| -- | -- | ||
| -- | None Available | ||
| $289,000 | None Available | ||
| -- | None Available | ||
| $321,440 | None Available |
We collect this data history from publicly available records. To have your information removed, we recommend requesting removal directly through your county’s website.
| Date | Status | Borrower | Loan Amount |
|---|---|---|---|
| Previous Owner | $257,152 |
We collect this data history from publicly available records. To have your information removed, we recommend requesting removal directly through your county’s website.
| Date | Event | Price | List to Sale | Price per Sq Ft | Prior Sale |
|---|---|---|---|---|---|
| 09/28/2021 09/28/21 | Sold | $381,000 | +3.0% | $224 / Sq Ft | |
| 08/23/2021 08/23/21 | Pending | -- | -- | -- | |
| 08/19/2021 08/19/21 | For Sale | $369,900 | +28.0% | $218 / Sq Ft | |
| 08/15/2014 08/15/14 | Sold | $289,000 | 0.0% | $170 / Sq Ft | View Prior Sale |
| 07/06/2014 07/06/14 | Pending | -- | -- | -- | |
| 07/01/2014 07/01/14 | For Sale | $289,000 | -- | $170 / Sq Ft |
We collect this data history from publicly available records. To have your information removed, we recommend requesting removal directly through your county’s website.
| Year | Tax Paid | Tax Assessment Tax Assessment Total Assessment is a certain percentage of the fair market value that is determined by local assessors to be the total taxable value of land and additions on the property. | Land | Improvement |
|---|---|---|---|---|
| 2025 | -- | $402,800 | $79,700 | $323,100 |
| 2024 | -- | $74,200 | $11,100 | $63,100 |
| 2023 | $1,863 | $74,200 | $11,100 | $63,100 |
| 2022 | $1,848 | $74,200 | $11,100 | $63,100 |
| 2021 | $2,827 | $74,200 | $11,100 | $63,100 |
| 2020 | $3,026 | $74,200 | $11,100 | $63,100 |
| 2019 | $2,827 | $74,200 | $11,100 | $63,100 |
| 2018 | $50 | $74,200 | $11,100 | $63,100 |
| 2017 | $2,514 | $74,200 | $11,100 | $63,100 |
| 2016 | $2,514 | $74,200 | $11,100 | $63,100 |
| 2015 | $2,298 | $74,200 | $11,100 | $63,100 |
| 2014 | -- | $74,200 | $11,100 | $63,100 |
Seller's Agent in 2021
Deborah Phipps
Empower Real Estate, LLC
(302) 737-6434
142 Total Sales
P
Buyer's Agent in 2021
PAMELA WITSIL
Monument Sotheby's International Realty
(302) 598-3486
12 Total Sales
B
Seller's Agent in 2014
Benilda Hartman
Patterson Schwartz
(302) 292-6681
1 Total Sale
A
Buyer's Agent in 2014
Ann Bloser
Patterson Schwartz
Source: Bright MLS
MLS Number: DENC2005348
APN: 09-029.40-046
Disclaimer: Certain information contained herein is derived from information provided by parties other than Homes.com. All information provided is deemed reliable, but is not guaranteed to be accurate and should be independently verified.
The data relating to real estate for sale on this website appears in part through the BRIGHT Internet Data Exchange program, a voluntary cooperative exchange of property listing data between licensed real estate brokerage firms, and is provided by BRIGHT through a licensing agreement.
Listing information is from various brokers who participate in the Bright MLS IDX program and not all listings may be visible on the site.
The property information being provided on or through the website is for the personal, non-commercial use of consumers and such information may not be used for any purpose other than to identify prospective properties consumers may be interested in purchasing.
Some properties which appear for sale on the website may no longer be available because they are for instance, under contract, sold or are no longer being offered for sale.
Property information displayed is deemed reliable but is not guaranteed.
Copyright 2026 Bright MLS, Inc.
Ask me questions while you tour the home.