NOT LISTED FOR SALE
3 Beds
2.5 Baths
1,536 Sq Ft
1.25 Acre Lot

Sale Details

Date Sold: December 29, 2025

Last sale price $505,000 $329 Per Sq Ft

7 Days on Market

Highlights

  • Arena
  • RV Access or Parking
  • Mountain View
  • Pool
  • 1.25 Acre Lot
  • Santa Fe Architecture

About This Home

As of December 2025

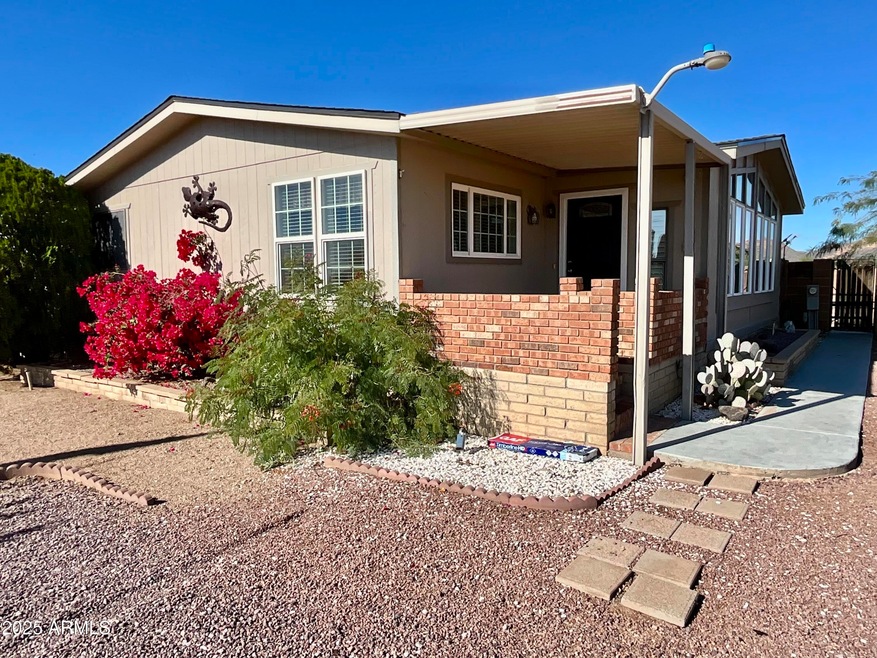
Don't miss your opportunity to own this very special home that boasts with possibilities. Sitting on 1.25 acres with a perfect view of Superstition Mountain, there is room for your horses, toys, and more. Some of the amenities include a 2 horse stall, tack room, hay barn, outdoor outhouse with working plumbing, a 14x40 outbuilding that is pre-plumbed to make into a guest house or bungalow, 30x40 steel garage/workshop, full RV hookup and more! Country living, yet close to all the amenities of shopping, freeways, restaurants and night life. 360 yards to State Trust horse trails, 3.3 miles to Bulldog Canyon OHV trails, P&M Arena is also close by. This home won't last long, view today and make it yours!

Last Agent to Sell the Property

Denise Hopkins

Coldwell Banker Realty License #SA548477000 Listed on: 11/25/2025

Coldwell Banker Realty

Co-Listed By

Tommy Hudson

Coldwell Banker Realty License #SA702671000

Last Buyer's Agent

Terra McCormick

HomeSmart Lifestyles License #SA644902000

HomeSmart Lifestyles
Create a Home Valuation Report for This Property
The Home Valuation Report is an in-depth analysis detailing your home's value as well as a comparison with similar homes in the area

Property Details

Home Type

  • Modular Prefabricated Home

Est. Annual Taxes

  • $1,564

Year Built

  • Built in 1984

Lot Details

  • 1.25 Acre Lot
  • Desert faces the front of the property
  • Wood Fence
  • Chain Link Fence

Parking

  • 2 Car Garage
  • Garage ceiling height seven feet or more
  • Side or Rear Entrance to Parking
  • Garage Door Opener
  • RV Access or Parking

Home Design

  • Santa Fe Architecture
  • Roof Updated in 2025
  • Wood Frame Construction
  • Composition Roof
  • Board and Batten Siding
  • Wood Siding

Interior Spaces

  • 1,536 Sq Ft Home
  • 2-Story Property
  • Ceiling Fan
  • Double Pane Windows
  • Mountain Views

Kitchen

  • Eat-In Kitchen
  • Breakfast Bar
  • Built-In Electric Oven
  • Electric Cooktop
  • Built-In Microwave
  • Laminate Countertops

Flooring

  • Carpet
  • Laminate
  • Tile

Bedrooms and Bathrooms

  • 3 Bedrooms

Eco-Friendly Details

  • North or South Exposure

Pool

  • Fence Around Pool
  • Diving Board

Outdoor Features

  • Covered Patio or Porch
  • Outdoor Storage

Schools

  • Desert Vista Elementary School
  • Cactus Canyon Junior High
  • Apache Junction High School

Horse Facilities and Amenities

  • Horses Allowed On Property
  • Horse Stalls
  • Tack Room
  • Arena

Utilities

  • Cooling System Updated in 2021
  • Central Air
  • Floor Furnace
  • Wall Furnace
  • High Speed Internet
  • Cable TV Available

Community Details

  • No Home Owners Association
  • Association fees include no fees
  • S17 T1n R8e Subdivision

Listing and Financial Details

  • Assessor Parcel Number 100-28-016-E

Property Details

Home Type

Modular Prefabricated Home

Est. Annual Taxes

$1,564

Year Built

Built in 1984

Lot Details

1.25 Acres

Parking

2

Listing Details

  • Cross Street: Idaho and Superstition Blvd
  • Legal Info Range: 08E
  • Property Type: Residential
  • Ownership: Fee Simple
  • Association Fees Land Lease Fee: N
  • Basement: N
  • Updated Heating or Cooling Units: Full
  • Items Updated Ht Cool Yr Updated: 2021
  • Updated Roof: Full
  • Items Updated Roof Yr Updated: 2025
  • Parking Spaces Total Covered Spaces: 2.0
  • Separate Den Office Sep Den Office: N
  • Year Built: 1984
  • Tax Year: 2025
  • Property Sub Type: Modular/Pre-Fab
  • Horses: Yes
  • Lot Size Acres: 1.25
  • Co List Office Mls Id: cbrb44
  • Co List Office Phone: 480-834-9131
  • Subdivision Name: S17 T1N R8E
  • Architectural Style: Territorial/Santa Fe
  • Property Attached Yn: No
  • Tax Parcel Letter: E
  • General Property Description:PriceSqFt: 328.77
  • Dining Area:Breakfast Bar: Yes
  • Cooling:Ceiling Fan(s): Yes
  • Technology:Cable TV Avail: Yes
  • Cooling:Central Air: Yes
  • Const - Finish Board Batten Siding: Yes
  • Water Source City Water: Yes
  • Const - Finish Wood Siding: Yes
  • Kitchen Features:Electric Cooktop: Yes
  • Kitchen Features:Built-In Electric Oven2: Yes
  • Technology:High Speed Internet: Yes
  • Special Features: None

Interior Features

  • Flooring: Carpet, Laminate, Tile
  • Basement YN: No
  • Spa Features: None
  • Appliances: Electric Cooktop, Built-In Electric Oven
  • Full Bathrooms: 2
  • Half Bathrooms: 1
  • Total Bedrooms: 3
  • Fireplace: No
  • Interior Amenities: High Speed Internet, Eat-in Kitchen, Breakfast Bar, 3/4 Bath Master Bdrm, Laminate Counters
  • Living Area: 1536.0
  • Stories: 2
  • Window Features: Dual Pane
  • Kitchen Features:Built-in Microwave: Yes
  • Kitchen Features:Laminate Counters: Yes
  • Other Rooms:Guest Qtrs-Sep Entrn: Yes
  • Other Rooms:Separate Workshop: Yes
  • KitchenFeatures:Refrigerator: Yes

Exterior Features

  • Fencing: Chain Link, Wood
  • Exterior Features: Storage, RV Hookup
  • Lot Features: North/South Exposure, Desert Front, Gravel/Stone Front, Natural Desert Front
  • Pool Features: Outdoor, Diving Pool, Fenced
  • Pool Private: Yes
  • View: Mountain(s)
  • Disclosures: Seller Discl Avail
  • Construction Type: Wood Siding, Board & Batten Siding, Wood Frame
  • Patio And Porch Features: Covered Patio(s), Patio
  • Roof: Composition
  • Construction:Frame - Wood: Yes
  • Exterior Features:Covered Patio(s): Yes
  • Exterior Features:Patio: Yes
  • Exterior Features:Storage: Yes
  • Exterior Features:RV Hookup: Yes
  • General Property Description:Community Pool YN2: No
  • General Property Description:Private Pool YN2: Yes
  • Private Pool Features: Fenced: Yes

Garage/Parking

  • Total Covered Spaces: 2.0
  • Parking Features: RV Access/Parking, RV Gate, Garage Door Opener, Over Height Garage, Rear Vehicle Entry
  • Attached Garage: No
  • Garage Spaces: 2.0
  • Parking Features:RV Gate: Yes
  • Parking Features:Rear Vehicle Entry: Yes
  • Parking Features:Over Height Garage: Yes
  • Parking Features:Garage Door Opener: Yes
  • Parking Features:RV AccessParking: Yes

Utilities

  • Cooling: Central Air, Ceiling Fan(s)
  • Heating: Electric, Floor Furnace, Wall Furnace
  • Cooling Y N: Yes
  • Heating Yn: Yes
  • Water Source: City Water
  • Heating:Electric: Yes
  • Heating:WallFloor Heat: Yes

Condo/Co-op/Association

  • Association: No

Association/Amenities

  • Association Fees:HOA YN2: N
  • Association Fees:PAD Fee YN2: N
  • Association Fee Incl:No Fees: Yes

Fee Information

  • Association Fee Includes: No Fees

Schools

  • Elementary School: Desert Vista Elementary School
  • High School: Apache Junction High School
  • Junior High Dist: Apache Junction Unified District
  • Middle Or Junior School: Cactus Canyon Junior High

Lot Info

  • Horse Amenities: Arena, Stall, Tack Room
  • Land Lease: No
  • Lot Size Sq Ft: 54453.0
  • Parcel #: 100-28-016-E

Building Info

  • Builder Name: Unknown

Tax Info

  • Tax Annual Amount: 1564.0
  • Tax Book Number: 100.00
  • Tax Lot: 0
  • Tax Map Number: 28.00

Ownership History

We collect this data history from publicly available records. To have your information removed, we recommend requesting removal directly through your county’s website.

Date Name Owned For Owner Type

Purchase Details

Listed on
Nov 25, 2025
Closed on
Dec 26, 2025
Sold by
Bought by
Seller's Agent
Denise Hopkins
Coldwell Banker Realty
Buyer's Agent
Terra McCormick
HomeSmart Lifestyles
List Price
$495,000
Sold Price
$505,000
Premium/Discount to List
$10,000
2.02%
Views
28

Home Financials for this Owner

Home Financials are based on the most recent Mortgage that was taken out on this home.
Original Mortgage
$325,000
Outstanding Balance
$323,122
Interest Rate
6.24%
Mortgage Type
New Conventional

Purchase Details

Listed on
Aug 27, 2015
Closed on
Jan 15, 2016
Sold by
Bought by
Seller's Agent
Deanna Kiester
Barrett Real Estate
Buyer's Agent
Brian England
Ambrose Realty Management LLC
List Price
$168,000
Sold Price
$164,750
Premium/Discount to List
-$3,250
-1.93%

Home Financials for this Owner

Home Financials are based on the most recent Mortgage that was taken out on this home.
Avg. Annual Appreciation
11.92%

Purchase Details

Listed on
May 31, 2012
Closed on
Oct 11, 2012
Sold by
Bought by
Seller's Agent
Kenny Klaus
Keller Williams Integrity First
Buyer's Agent
Deanna Kiester
Barrett Real Estate
List Price
$76,000
Sold Price
$86,100
Premium/Discount to List
$10,100
13.29%

Home Financials for this Owner

Home Financials are based on the most recent Mortgage that was taken out on this home.
Avg. Annual Appreciation
21.88%
Original Mortgage
$78,428
Interest Rate
2.75%
Mortgage Type
FHA

Purchase Details

Closed on
Apr 9, 2012
Sold by
Bought by

Purchase Details

Closed on
Jan 28, 2010
Sold by
Bought by

Home Financials for this Owner

Home Financials are based on the most recent Mortgage that was taken out on this home.
Original Mortgage
$229,173
Interest Rate
5.11%
Mortgage Type
FHA

Purchase Details

Closed on
Aug 25, 2008
Sold by
Bought by

Home Financials for this Owner

Home Financials are based on the most recent Mortgage that was taken out on this home.
Original Mortgage
$225,787
Interest Rate
6.27%
Mortgage Type
New Conventional

Purchase Details

Closed on
Oct 29, 2002
Sold by
Bought by

Home Financials for this Owner

Home Financials are based on the most recent Mortgage that was taken out on this home.
Original Mortgage
$128,610
Interest Rate
5.37%
Mortgage Type
New Conventional
Source: Public Records

Home Values in the Area

Source: Public Records

Average Home Value in this Area


Source: Public Records

Agents Specializing in Apache Junction, AZ

See All Agents

Purchase History

We collect this data history from publicly available records. To have your information removed, we recommend requesting removal directly through your county’s website.

Date Buyer Sale Price Title Company
$505,000 Security Title Agency
$164,750 Driggs Title Agency Inc
-- Grand Canyon Title Agency
$255,564 None Available
-- None Available
-- Fidelity National Title
-- Sonoran Title Services Inc
$142,900 Transnation Title Insurance
Source: Public Records

Mortgage History

We collect this data history from publicly available records. To have your information removed, we recommend requesting removal directly through your county’s website.

Date Status Borrower Loan Amount
Open $325,000
Previous Owner $78,428
Previous Owner $229,173
Previous Owner $225,787
Previous Owner $160,600
Previous Owner $29,226
Previous Owner $128,610
Source: Public Records

Property History

We collect this data history from publicly available records. To have your information removed, we recommend requesting removal directly through your county’s website.

Date Event Price List to Sale Price per Sq Ft Prior Sale
01/02/2026 01/02/26 Off Market $505,000 -- --
12/29/2025 12/29/25 Sold $505,000 +2.0% $329 / Sq Ft
11/25/2025 11/25/25 For Sale $495,000 +200.5% $322 / Sq Ft
01/21/2016 01/21/16 Sold $164,750 0.0% $106 / Sq Ft View Prior Sale
01/08/2016 01/08/16 Pending -- -- --
01/04/2016 01/04/16 Off Market $164,750 -- --
12/03/2015 12/03/15 For Sale $168,000 0.0% $109 / Sq Ft
11/01/2015 11/01/15 Pending -- -- --
10/07/2015 10/07/15 Price Changed $168,000 -1.2% $109 / Sq Ft
08/27/2015 08/27/15 For Sale $170,000 +97.4% $110 / Sq Ft
10/12/2012 10/12/12 Sold $86,100 +13.3% $56 / Sq Ft View Prior Sale
06/11/2012 06/11/12 Pending -- -- --
05/31/2012 05/31/12 For Sale $76,000 -- $49 / Sq Ft
Source: Arizona Regional Multiple Listing Service (ARMLS)

Tax History

We collect this data history from publicly available records. To have your information removed, we recommend requesting removal directly through your county’s website.

Year Tax Paid Tax Assessment Tax Assessment Total Assessment is a certain percentage of the fair market value that is determined by local assessors to be the total taxable value of land and additions on the property. Land Improvement
2025 $1,527 --
2024 $1,442 --
2023 $1,504 $16,795 $10,457 $6,338
2022 $1,442 $12,419 $6,253 $6,166
2021 $1,468 $12,547 $0 $0
2020 $1,431 $12,669 $0 $0
2019 $1,372 $9,685 $0 $0
2018 $1,344 $9,807 $0 $0
2017 $1,187 $7,956 $0 $0
2016 $1,158 $8,454 $3,655 $4,799
2014 $1,096 $6,413 $2,275 $4,138
Source: Public Records

Agents Affiliated with this Home

  • Section Image
  • Section Image
  • Section Image
  • Section Image
  • Section Image
See All Agents

Map

Source: Arizona Regional Multiple Listing Service (ARMLS)

MLS Number: 6951406

Arizona Regional Multiple Listing Service (ARMLS)
Your Personal Tour Guide

Ask me questions while you tour the home.