
Alfredo Lopez
Responds Quickly
RE/MAX Integrity
(541) 359-0002
144 Total Sales
2 in Harlow
$515K - $625K Price Range
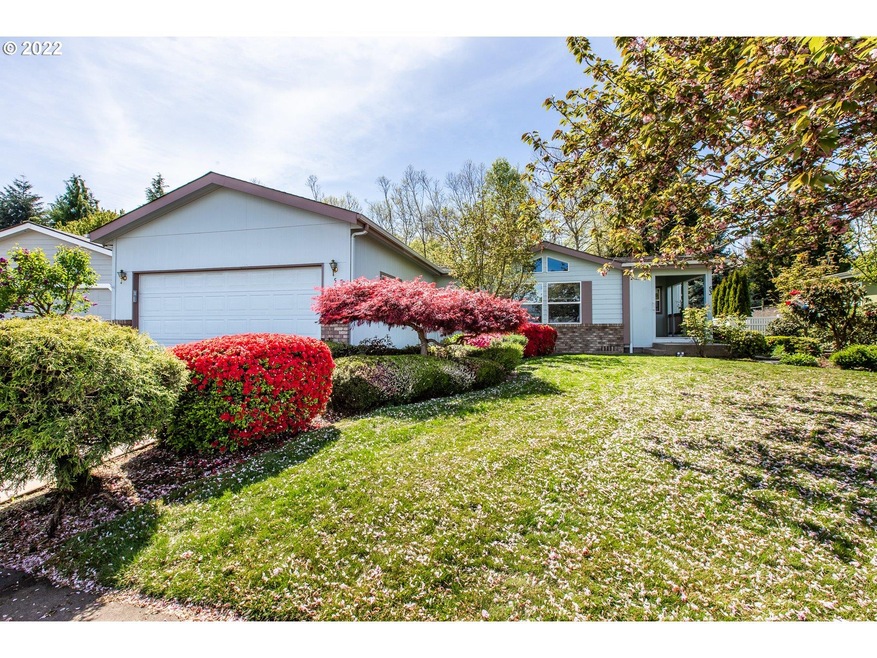
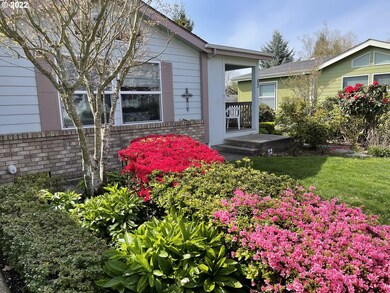
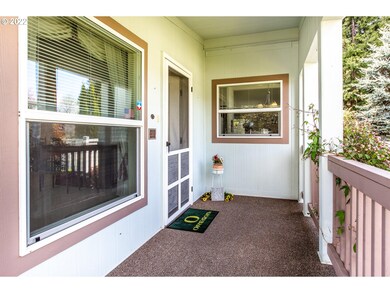


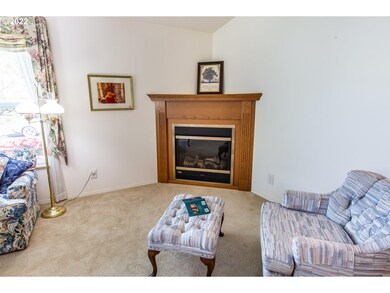
Rare opportunity in Summer Oaks 55+ community. Beautifully maintained inside and out. Feels like a stick blt home with abundance of privacy, lovely landscaped yard. Formal dining room as well as eat area off of kitchen. This light filled 3 bedroom home boasts a large primary bedroom with 2 walk-in closets and bath. Vaulted ceilings through-out the home.
Last Agent to Sell the Property
Hybrid Real Estate License #200604349 Listed on: 05/04/2022
Alfredo Lopez
RE/MAX Integrity
(541) 359-0002
144 Total Sales
2 in Harlow
$515K - $625K Price Range
Dana Bankus
Hybrid Real Estate
(458) 221-9862
67 Total Sales
1 in Harlow
$480,000 Price
Nancy Popp
Crooked River Realty
(458) 202-2866
76 Total Sales
1 in Harlow
$312,000 Price
Jessie Geyer
TRIPLE OAKS REALTY
(541) 359-2371
86 Total Sales
1 in Harlow
$220,000 Price
Kim Arscott
Hybrid Real Estate
(541) 204-2575
83 Total Sales
4 in Harlow
$499K - $850K Price Range
Chelsea Dietmeyer
TALL FIRS REALTY LLC
(541) 214-2125
44 Total Sales
1 in Harlow
$515,000 Price
We collect this data history from publicly available records. To have your information removed, we recommend requesting removal directly through your county’s website.
| Date | Event | Price | List to Sale | Price per Sq Ft |
|---|---|---|---|---|
| 05/25/2022 05/25/22 | Sold | $255,000 | 0.0% | $125 / Sq Ft |
| 05/12/2022 05/12/22 | Off Market | $255,000 | -- | -- |
| 05/06/2022 05/06/22 | Pending | -- | -- | -- |
| 05/04/2022 05/04/22 | For Sale | $255,000 | -- | $125 / Sq Ft |
We collect this data history from publicly available records. To have your information removed, we recommend requesting removal directly through your county’s website.
| Year | Tax Paid | Tax Assessment Tax Assessment Total Assessment is a certain percentage of the fair market value that is determined by local assessors to be the total taxable value of land and additions on the property. | Land | Improvement |
|---|---|---|---|---|
| 2025 | $775 | $39,769 | ||
| 2024 | $765 | $38,611 | ||
| 2023 | $765 | $37,487 | $0 | $0 |
| 2022 | $717 | $36,396 | $0 | $0 |
Seller's Agent in 2022
Rae Diane Fish
Hybrid Real Estate
(541) 343-0322
4 in this area
33 Total Sales
Source: Regional Multiple Listing Service (RMLS)
MLS Number: 22318220
APN: 17-03-16-13-03400-053
Disclaimer: Certain information contained herein is derived from information provided by parties other than Homes.com. All information provided is deemed reliable, but is not guaranteed to be accurate and should be independently verified.
The content relating to real estate for sale on this web site comes in part from the IDX program of the RMLS™ of Portland, Oregon. Real estate listings held by brokerage firms other than Ten-X are marked with the RMLS™ logo, and detailed information about these properties includes the names of the listing brokers. Listing content is copyright © 2026 RMLS™, Portland, Oregon. Some properties which appear for sale on this web site may subsequently have sold or may no longer be available. All information provided is deemed reliable but is not guaranteed and should be independently verified.
Ask me questions while you tour the home.