
Dana Bankus
Hybrid Real Estate
(458) 221-9862
67 Total Sales
1 in Harlow
$480,000 Price
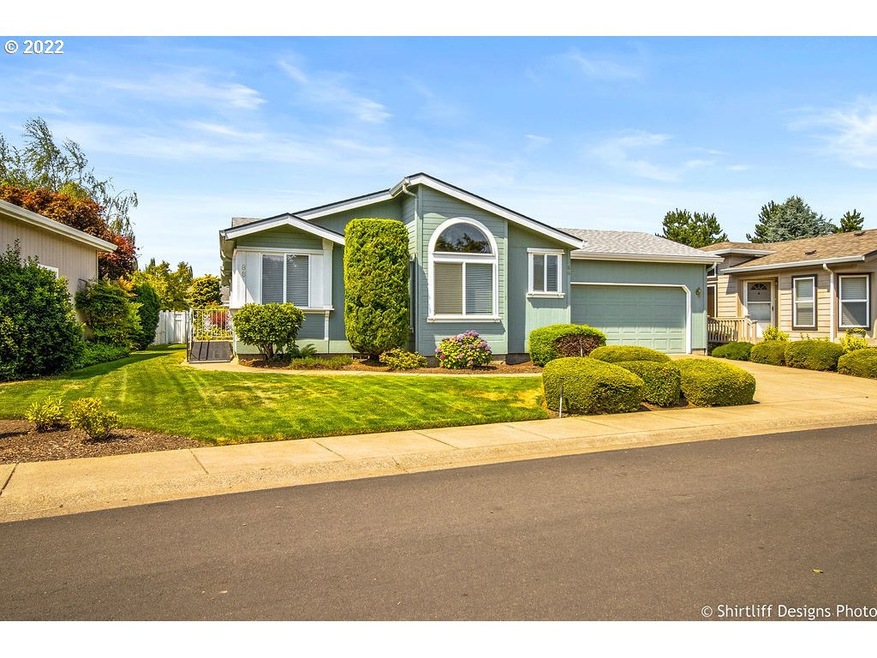
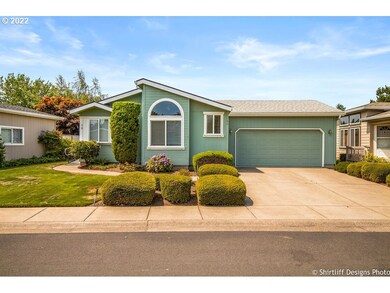

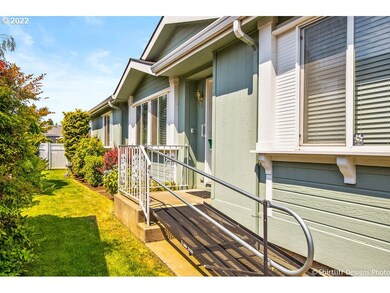
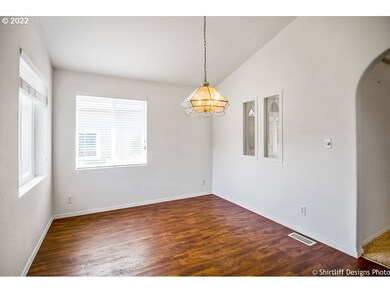
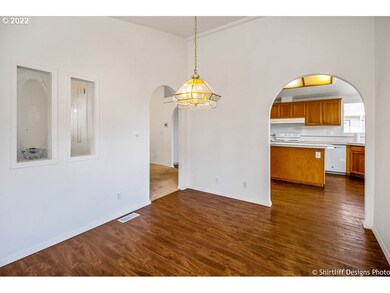
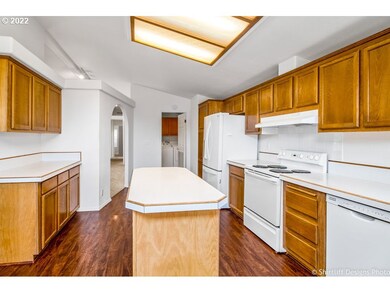
Lovely, single story, manufactured home "in-park" in immaculate condition. High ceilings, lush carpet and spacious bedrooms. Kitchen is light and bright with island & plenty of kitchen storage. Hallway has built-in cabinet storage. Owner's bed has walk-in closet and bath w/ soaking tub, dual sinks and walk-in shower. 3rd bed/office. Fenced backyard w/ stamped concrete, covered patio and plenty of room for furry friends to play. Open House Saturday, 8/13 2-4 PM
Last Agent to Sell the Property
Keller Williams The Cooley Real Estate Group License #200709155 Listed on: 07/28/2022
Dana Bankus
Hybrid Real Estate
(458) 221-9862
67 Total Sales
1 in Harlow
$480,000 Price
Nancy Popp
Crooked River Realty
(458) 202-2866
76 Total Sales
1 in Harlow
$312,000 Price
Jessie Geyer
TRIPLE OAKS REALTY
(541) 359-2371
86 Total Sales
1 in Harlow
$220,000 Price
Kim Arscott
Hybrid Real Estate
(541) 204-2575
83 Total Sales
4 in Harlow
$499K - $850K Price Range
Chelsea Dietmeyer
TALL FIRS REALTY LLC
(541) 214-2125
44 Total Sales
1 in Harlow
$515,000 Price
Ellen Wright
HEART & SOUL REALTY
(458) 221-9374
97 Total Sales
2 in Harlow
$206,000 Price Range
We collect this data history from publicly available records. To have your information removed, we recommend requesting removal directly through your county’s website.
| Date | Event | Price | List to Sale | Price per Sq Ft |
|---|---|---|---|---|
| 08/31/2022 08/31/22 | Sold | $227,500 | -0.7% | $139 / Sq Ft |
| 08/18/2022 08/18/22 | Pending | -- | -- | -- |
| 08/11/2022 08/11/22 | For Sale | $229,000 | 0.0% | $140 / Sq Ft |
| 07/30/2022 07/30/22 | Pending | -- | -- | -- |
| 07/28/2022 07/28/22 | For Sale | $229,000 | -- | $140 / Sq Ft |
We collect this data history from publicly available records. To have your information removed, we recommend requesting removal directly through your county’s website.
| Year | Tax Paid | Tax Assessment Tax Assessment Total Assessment is a certain percentage of the fair market value that is determined by local assessors to be the total taxable value of land and additions on the property. | Land | Improvement |
|---|---|---|---|---|
| 2025 | $408 | $20,954 | ||
| 2024 | $403 | $20,344 | ||
| 2023 | $403 | $19,752 | $0 | $0 |
| 2022 | $378 | $19,177 | $0 | $0 |
Seller's Agent in 2022
Josh Cooley
Keller Williams The Cooley Real Estate Group
(541) 359-1999
16 in this area
349 Total Sales
Seller Co-Listing Agent in 2022
Brian House
Keller Williams The Cooley Real Estate Group
(541) 513-3603
12 in this area
196 Total Sales
S
Buyer's Agent in 2022
Shannon Bishop
Works Real Estate
(541) 780-5116
3 in this area
38 Total Sales
Source: Regional Multiple Listing Service (RMLS)
MLS Number: 22134264
APN: 17-03-16-13-03400-086
Disclaimer: Certain information contained herein is derived from information provided by parties other than Homes.com. All information provided is deemed reliable, but is not guaranteed to be accurate and should be independently verified.
The content relating to real estate for sale on this web site comes in part from the IDX program of the RMLS™ of Portland, Oregon. Real estate listings held by brokerage firms other than Ten-X are marked with the RMLS™ logo, and detailed information about these properties includes the names of the listing brokers. Listing content is copyright © 2026 RMLS™, Portland, Oregon. Some properties which appear for sale on this web site may subsequently have sold or may no longer be available. All information provided is deemed reliable but is not guaranteed and should be independently verified.
Ask me questions while you tour the home.