
Lee Kissinger
eXp Realty NWA Branch
(479) 337-4750
205 Total Sales
3 in Bentonville
$335K - $425K Price Range
Estimated Value: $1,283,647
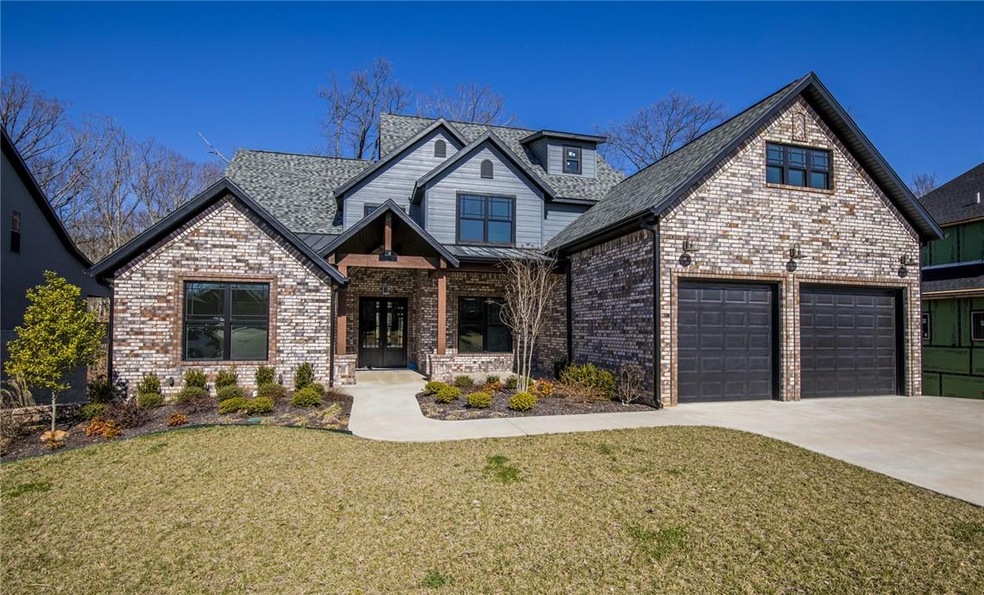
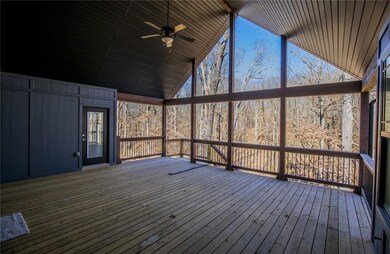
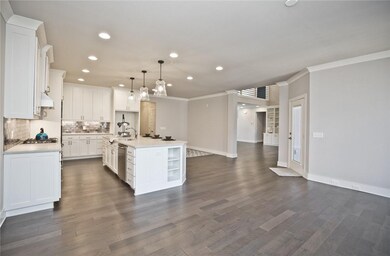
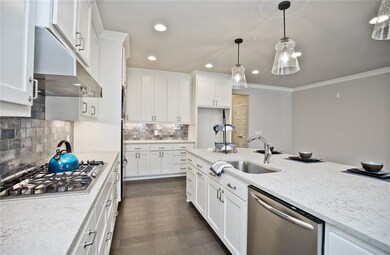
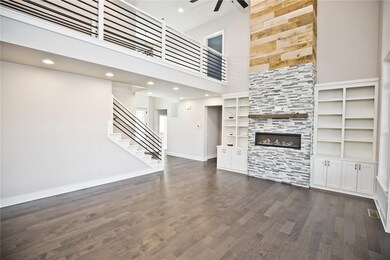
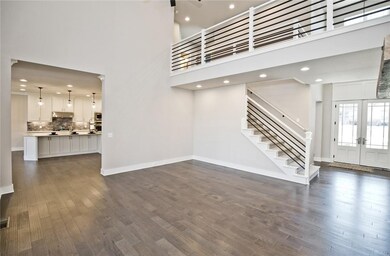
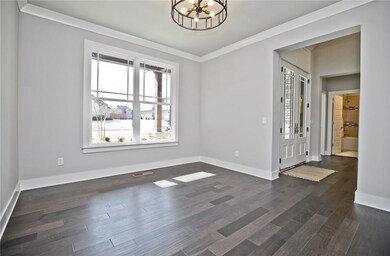
Just 5 miles from Downtown Bentonville and Walmart Home Office, you'll find this beautiful new construction home in Oak Tree subdivision. Boasting over 4400 square feet of one-of-a-kind features and attention to detail to include but not limited to: Quartz countertops, top of the line appliances, two large bonus rooms, and a covered XL back deck. Relax in front of one of two custom fireplaces, or the beautifully modern master bath. Covered (vaulted) back deck offers a feeling of seclusion and beautiful wooded views. Don't be fooled by the garage doors, deep garage offers parking for 4 cars. Oak Tree amenities include clubhouse, pool, playground, and tennis & basketball courts.
Last Agent to Sell the Property
Collier & Associates- Rogers Branch Listed on: 06/03/2021
Last Buyer's Agent
Berkshire Hathaway HomeServices Solutions Real Est License #PB00062073
We collect this data history from publicly available records. To have your information removed, we recommend requesting removal directly through your county’s website.
Lee Kissinger
eXp Realty NWA Branch
(479) 337-4750
205 Total Sales
3 in Bentonville
$335K - $425K Price Range
Mandy Nickell
Lindsey & Assoc Inc Branch
(479) 337-7629
166 Total Sales
26 in Bentonville
$234K - $1.1M Price Range
Michael Begneaud
Keller Williams Market Pro Realty Branch Office
(479) 341-6344
79 Total Sales
5 in Bentonville
$248K - $591K Price Range
Briana Ruff
Realty ONE Group Sapphire
(479) 334-0177
103 Total Sales
6 in Bentonville
$306K - $824K Price Range
Mimi DeVol
Coldwell Banker Harris McHaney & Faucette-Bentonvi
(479) 269-4487
28 Total Sales
8 in Bentonville
$242K - $2.1M Price Range
Todd Ring
Collier & Associates-Rogers
(479) 337-7381
86 Total Sales
15 in Bentonville
$270K - $5.2M Price Range
We collect this data history from publicly available records. To have your information removed, we recommend requesting removal directly through your county’s website.
| Date | Buyer | Sale Price | Title Company |
|---|---|---|---|
| -- | Pinnacle Title Agency | ||
| Jones Christopher Gonzalez | $730,000 | Waco Title As Agent | |
| Rudzik Deborah | -- | None Available |
We collect this data history from publicly available records. To have your information removed, we recommend requesting removal directly through your county’s website.
| Date | Status | Borrower | Loan Amount |
|---|---|---|---|
| Open | $548,250 | ||
| Previous Owner | Rudzik Deborah | $448,600 | |
| Previous Owner | Rudzik Deborah | $448,600 |
We collect this data history from publicly available records. To have your information removed, we recommend requesting removal directly through your county’s website.
| Date | Event | Price | List to Sale | Price per Sq Ft | Prior Sale |
|---|---|---|---|---|---|
| 08/17/2021 08/17/21 | Sold | $730,000 | -8.6% | $166 / Sq Ft | |
| 07/18/2021 07/18/21 | Pending | -- | -- | -- | |
| 06/03/2021 06/03/21 | For Sale | $799,000 | 0.0% | $182 / Sq Ft | |
| 08/07/2020 08/07/20 | Rented | $3,850 | -3.8% | -- | |
| 07/08/2020 07/08/20 | Under Contract | -- | -- | -- | |
| 04/10/2020 04/10/20 | For Rent | $4,000 | 0.0% | -- | |
| 02/17/2017 02/17/17 | Sold | $73,340 | -8.3% | $18 / Sq Ft | View Prior Sale |
| 01/18/2017 01/18/17 | Pending | -- | -- | -- | |
| 01/10/2017 01/10/17 | For Sale | $80,000 | -- | $20 / Sq Ft |
We collect this data history from publicly available records. To have your information removed, we recommend requesting removal directly through your county’s website.
| Year | Tax Paid | Tax Assessment Tax Assessment Total Assessment is a certain percentage of the fair market value that is determined by local assessors to be the total taxable value of land and additions on the property. | Land | Improvement |
|---|---|---|---|---|
| 2026 | $10,631 | $186,995 | $25,000 | $161,995 |
| 2025 | $9,684 | $186,995 | $25,000 | $161,995 |
| 2024 | $8,967 | $186,995 | $25,000 | $161,995 |
| 2023 | $8,152 | $132,120 | $14,000 | $118,120 |
| 2022 | $8,350 | $132,120 | $14,000 | $118,120 |
| 2021 | $7,712 | $132,120 | $14,000 | $118,120 |
| 2020 | $7,114 | $111,850 | $14,000 | $97,850 |
| 2019 | $7,114 | $111,850 | $14,000 | $97,850 |
| 2018 | $890 | $14,000 | $14,000 | $0 |
| 2017 | $683 | $14,000 | $14,000 | $0 |
| 2016 | $683 | $14,000 | $14,000 | $0 |
| 2015 | $624 | $10,120 | $10,120 | $0 |
| 2014 | $624 | $10,120 | $10,120 | $0 |
Seller's Agent in 2021
Paige Johnson
Collier & Associates- Rogers Branch
(479) 871-1030
299 Total Sales
Buyer's Agent in 2021
Scott Waymire
Berkshire Hathaway HomeServices Solutions Real Est
(479) 659-2261
146 Total Sales
TH
Buyer's Agent in 2020
Tammy Henigin
The Brandon Group
(479) 619-6978
44 Total Sales
TC
Seller's Agent in 2017
Tiffany Cox
Coldwell Banker Harris McHaney & Faucette-Bentonvi
(479) 877-0259
106 Total Sales
Buyer's Agent in 2017
Topher Moore
Lindsey & Assoc Inc Branch
(479) 246-1684
73 Total Sales
Source: ArkansasOne MLS
MLS Number: 1187111
APN: 06-04402-000
Disclaimer: Certain information contained herein is derived from information provided by parties other than Homes.com. All information provided is deemed reliable, but is not guaranteed to be accurate and should be independently verified.
IDX information is provided exclusively for personal, non-commercial use, and may not be used for any purpose other than to identify prospective properties consumers may be interested in purchasing. Information is deemed reliable but not guaranteed.
Ask me questions while you tour the home.