NOT LISTED FOR SALE

3220 Westover Blvd Central Point, OR 97502

Estimated Value: $1,060,595

4 Beds
4.5 Baths
3,022 Sq Ft
$351/Sq Ft Est. Value

Sale Details

Date Sold: May 17, 2024

Last sale price $1,175,000 $389 Per Sq Ft

Est. 10% decrease in value since last sale

Current estimated payment $6,291 / mo

4 Days on Market

Highlights

  • Horse Property
  • Gated Parking
  • City View
  • RV Access or Parking
  • Two Primary Bedrooms
  • Craftsman Architecture

About This Home

As of May 2024

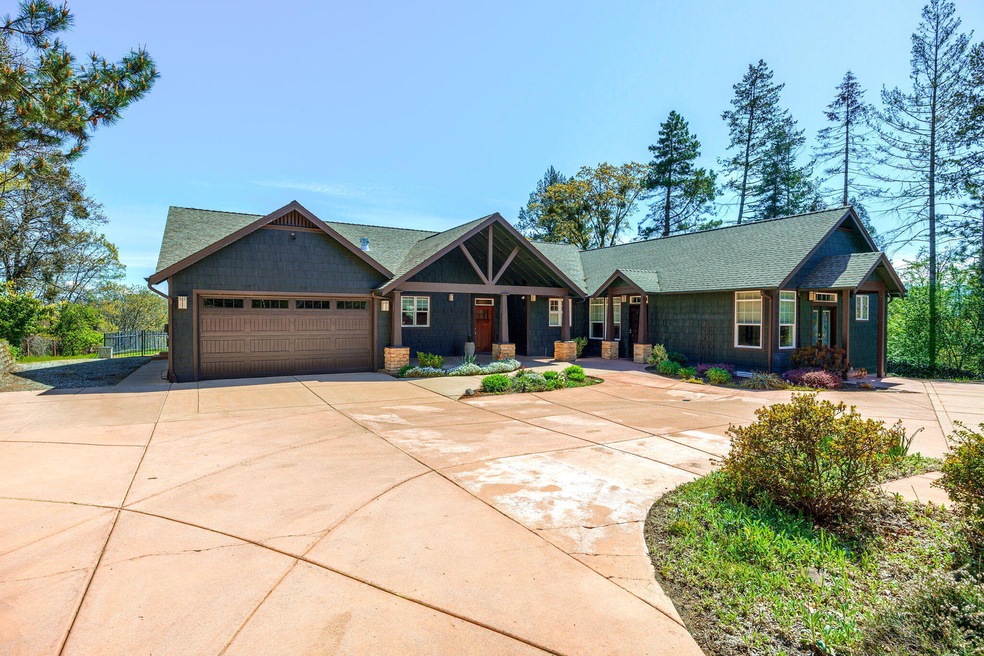
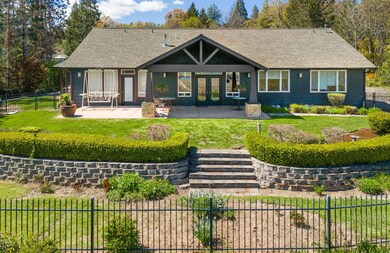
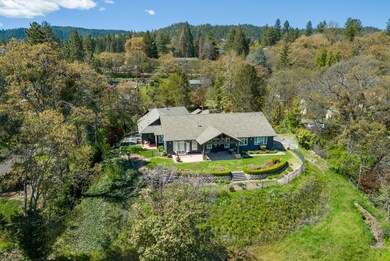
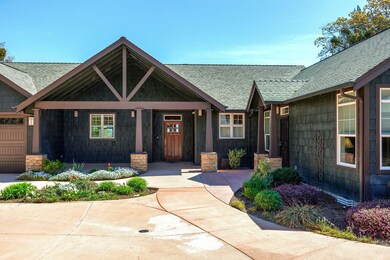
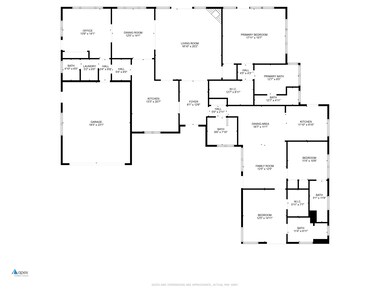
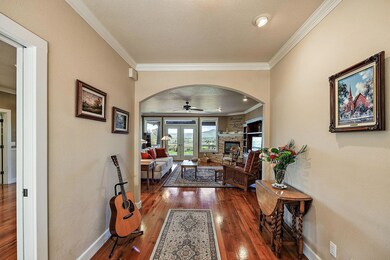
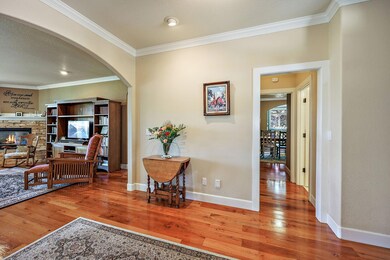
Welcome to the pinnacle of luxury living in Central Point's esteemed West Hills neighborhood. This modern Craftsman masterpiece offers 3022 sq. ft. of refined living space on nearly an acre. With 4 bedrooms, 4.5 baths, and dual 2-car garages (attached and detached with workshop), convenience meets elegance.
Indulge in panoramic views of Mount McLoughlin and Roxy Ann from the covered patio. The recently remodeled kitchen, a chef's dream, boasts Subzero refrigerator, Wolf stove with griddle, double oven, Cove dishwasher, quartzite countertops and KitchenAid trash compactor. Custom cabinetry elevates the space. Retreat to the primary bedroom, featuring Heated Italian floor tiles, and a copper claw foot soaking tub. Dual shower heads, a bench, and auto sensory night lights create a spa-like ambiance. A unique highlight is the 2-family setup, completed in 2016, with two primary ensuite bathrooms. Seize the opportunity to own this exceptional property.

Last Agent to Sell the Property

Jill Hamilton

Windermere Van Vleet & Associates License #201211098 Listed on: 04/12/2024

Windermere Van Vleet & Associates

Last Buyer's Agent

Sherry Kittle

Millen Property Group License #201242302

Create a Home Valuation Report for This Property
The Home Valuation Report is an in-depth analysis detailing your home's value as well as a comparison with similar homes in the area

Home Details

Home Type

  • Single Family

Est. Annual Taxes

  • $6,777

Year Built

  • Built in 2000

Lot Details

  • 42,689 Sq Ft Lot
  • Fenced
  • Drip System Landscaping
  • Sloped Lot
  • Front and Back Yard Sprinklers
  • Property is zoned RR-2.5, RR-2.5

Parking

  • 4 Car Attached Garage
  • Workshop in Garage
  • Garage Door Opener
  • Driveway
  • Gated Parking
  • RV Access or Parking

Property Views

  • City
  • Mountain
  • Territorial
  • Valley
  • Neighborhood

Home Design

  • Craftsman Architecture
  • Frame Construction
  • Composition Roof
  • Concrete Perimeter Foundation

Interior Spaces

  • 3,022 Sq Ft Home
  • 1-Story Property
  • Built-In Features
  • Vaulted Ceiling
  • Ceiling Fan
  • Gas Fireplace
  • Double Pane Windows
  • Vinyl Clad Windows
  • Living Room with Fireplace
  • Dining Room
  • Laundry Room

Kitchen

  • Double Oven
  • Cooktop with Range Hood
  • Microwave
  • Dishwasher
  • Kitchen Island
  • Granite Countertops
  • Trash Compactor
  • Disposal

Flooring

  • Wood
  • Carpet
  • Tile

Bedrooms and Bathrooms

  • 4 Bedrooms
  • Double Master Bedroom
  • Linen Closet
  • Walk-In Closet
  • In-Law or Guest Suite
  • Double Vanity
  • Soaking Tub
  • Bathtub Includes Tile Surround

Home Security

  • Carbon Monoxide Detectors
  • Fire and Smoke Detector

Outdoor Features

  • Horse Property
  • Patio
  • Shed

Schools

  • Jacksonville Elementary School
  • Mcloughlin Middle School
  • South Medford High School

Utilities

  • Forced Air Zoned Cooling and Heating System
  • Heating System Uses Natural Gas
  • Irrigation Water Rights
  • Well
  • Water Heater

Additional Features

  • Sprinklers on Timer
  • 1 Irrigated Acre

Community Details

  • No Home Owners Association
  • The community has rules related to covenants, conditions, and restrictions

Listing and Financial Details

  • Exclusions: w/d in laundryroom, yard art, sellers personal belonings
  • Tax Lot 2700
  • Assessor Parcel Number 10463341

Home Details

Home Type

Single Family

Est. Annual Taxes

$6,777

Year Built

Built in 2000

Lot Details

0.98 Acres

Parking

4

Listing Details

  • Architectural Style: Craftsman
  • Directions: Old Stage to Westover. Property is on the right, sig at gate
  • Garage Yn: Yes
  • Unit Levels: One
  • Lot Size Acres: 0.98
  • Prop. Type: Residential
  • New Construction: No
  • Property Sub Type: Single Family Residence
  • Road Surface Type: Paved
  • Subdivision Name: N/A
  • Year Built: 2000
  • Co List Office Phone: 541-899-2000
  • Outside Inclusions: stackable w/d,2 fridges,microwave,patio furniture,swing
  • MLS Status: Closed
  • General Property Information Elementary School: Jacksonville Elem
  • General Property Information Middle Or Junior School: McLoughlin Middle
  • General Property Information High School: South Medford High
  • General Property Information:Zoning2: RR-2.5
  • General Property Information Senior Community YN: No
  • General Property Information Horse Property YN: Yes
  • General Property Information Audio Surveillance on Premises YN: No
  • Road Surface Type:Paved: Yes
  • View Neighborhood: Yes
  • View Territorial: Yes
  • Sewer:Public Sewer: Yes
  • Documents CCRs: Yes
  • View Cascade Mountains: Yes
  • Location Tax and Legal:Tax Lot: 2700
  • General Property Information:Bathrooms Half: 1
  • General Property Information Accessory Dwelling Unit YN: No
  • General Property Information New Construction YN: No
  • Appliances Refrigerators: Yes
  • Appliances Microwave: Yes
  • Common Walls:No Common Walls: Yes
  • Flooring:Tile: Yes
  • Levels:One: Yes
  • Security Features:Carbon Monoxide Detector(s): Yes
  • Security Features:Smoke Detector(s): Yes
  • Rooms:Kitchen: Yes
  • Rooms:Laundry: Yes
  • Rooms:Living Room2: Yes
  • Other Structures:Shed(s): Yes
  • Water Source:Well: Yes
  • Flooring:Hardwood: Yes
  • Cooling:Central Air: Yes
  • Flooring:Carpet: Yes
  • Lot Features Drip System: Yes
  • Lot Features Sprinkler Timer(s): Yes
  • Roof:Composition: Yes
  • Foundation Details Concrete Perimeter: Yes
  • Rooms Second Primary: Yes
  • View:Valley: Yes
  • Cooling:Zoned: Yes
  • Architectural Style Craftsman: Yes
  • View:City3: Yes
  • Special Features: VirtualTour

Interior Features

  • Appliances: Cooktop, Dishwasher, Disposal, Double Oven, Microwave, Range Hood, Refrigerator, Trash Compactor, Water Heater
  • Has Basement: None
  • Full Bathrooms: 4
  • Half Bathrooms: 1
  • Total Bedrooms: 4
  • Fireplace Features: Gas, Living Room
  • Flooring: Carpet, Hardwood, Tile
  • Interior Amenities: Built-in Features, Ceiling Fan(s), Double Vanity, Granite Counters, In-Law Floorplan, Kitchen Island, Linen Closet, Pantry, Soaking Tub, Stone Counters, Tile Shower, Vaulted Ceiling(s), Walk-In Closet(s)
  • Window Features: Double Pane Windows, Vinyl Frames
  • Fireplace: Yes
  • ResoLivingAreaSource: Assessor
  • Appliances Dishwasher: Yes
  • Appliances:Range Hood: Yes
  • Fireplace Features:Gas: Yes
  • Fireplace Features:Living Room: Yes
  • Interior Features:Kitchen Island: Yes
  • Interior Features:Pantry: Yes
  • Interior Features:Ceiling Fans: Yes
  • Interior Features:Double Vanity: Yes
  • Interior Features:Soaking Tub: Yes
  • Interior Features:Stone Counters: Yes
  • Interior Features:Walk-In Closet(s): Yes
  • Other Rooms:Dining Room: Yes
  • Appliances:Cooktop: Yes
  • Appliances:Double Oven: Yes
  • Interior Features:Built-in Features: Yes
  • Interior Features:Granite Counters: Yes
  • Interior Features Linen Closet: Yes
  • Interior Features:Vaulted Ceiling(s): Yes
  • Appliances:Trash Compactor: Yes
  • Interior Features:In-Law Floorplan: Yes

Exterior Features

  • Common Walls: No Common Walls
  • Construction Type: Frame
  • Exterior Features: RV Dump, RV Hookup
  • Foundation Details: Concrete Perimeter
  • Lot Features: Drip System, Fenced, Landscaped, Sloped, Sprinkler Timer(s), Sprinklers In Front, Sprinklers In Rear
  • Other Structures: Shed(s)
  • Roof: Composition
  • View: Cascade Mountains, City, Neighborhood, Territorial, Valley
  • Horse: Yes
  • Exclusions: w/d in laundryroom, yard art, sellers personal belonings
  • Patio And Porch Features: Patio
  • Lot Features:Fenced: Yes
  • Window Features:Vinyl Frames: Yes
  • Construction Materials:Frame: Yes
  • Lot Features:Landscaped: Yes
  • Lot Features:Sloped: Yes
  • Lot Features:Sprinklers in Front: Yes
  • Lot Features:Sprinklers In Rear: Yes
  • Window Features:Double Pane Windows: Yes
  • Exterior Features:RV Hookup: Yes
  • Patio and Porch Features:Patio: Yes

Garage/Parking

  • Garage Spaces: 4.0
  • Parking Features: Attached, Concrete, Driveway, Garage Door Opener, Gated, RV Access/Parking, Workshop in Garage
  • Attached Garage: Yes
  • General Property Information:Garage YN: Yes
  • General Property Information:Garage Spaces: 4.0
  • Parking Features:Attached: Yes
  • Parking Features:Driveway: Yes
  • Parking Features:Garage Door Opener: Yes
  • Parking Features:Concrete2: Yes
  • Parking Features:RV AccessParking: Yes
  • Parking Features:Workshop in Garage: Yes
  • Parking Features:Gated2: Yes

Utilities

  • Cooling: Central Air, Zoned
  • Heating: Forced Air, Natural Gas
  • Security: Carbon Monoxide Detector(s), Smoke Detector(s)
  • Sewer: Public Sewer
  • Water Source: Well
  • Cooling Y N: Yes
  • HeatingYN: Yes
  • Water Heater: Yes
  • Heating:Forced Air: Yes
  • Heating:Natural Gas: Yes

Condo/Co-op/Association

  • Association: No
  • Senior Community: No

Association/Amenities

  • General Property Information:Association YN: No

Schools

  • Elementary School: Jacksonville Elem
  • High School: South Medford High
  • Middle Or Junior School: McLoughlin Middle

Lot Info

  • Additional Parcels: No
  • Lot Size Sq Ft: 42688.8
  • Parcel #: 10463341
  • Irrigation Water Rights Acres: 0.7
  • Irrigation Water Rights: Yes
  • ResoLotSizeUnits: Acres
  • Zoning Description: RR-2.5
  • ResoLotSizeUnits: Acres

Tax Info

  • Tax Annual Amount: 6777.19
  • Tax Lot: 2700
  • Tax Year: 2023

Ownership History

We collect this data history from publicly available records. To have your information removed, we recommend requesting removal directly through your county’s website.

Date Name Owned For Owner Type

Purchase Details

Listed on
Apr 12, 2024
Closed on
May 10, 2024
Sold by
Bought by
Seller's Agent
Jill Hamilton
Windermere Van Vleet & Associates
Buyer's Agent
Sherry Kittle
Millen Property Group
List Price
$1,149,000
Sold Price
$1,175,000
Premium/Discount to List
$26,000
2.26%
Views
9
Current Estimated Value
$1,060,595

Home Financials for this Owner

Home Financials are based on the most recent Mortgage that was taken out on this home.
Estimated Appreciation
-$114,405
Avg. Annual Appreciation
-4.53%
Original Mortgage
$375,000
Outstanding Balance
$340,907
Interest Rate
6.06%
Mortgage Type
New Conventional
Estimated Equity
$719,688

Purchase Details

Closed on
May 23, 2011
Sold by
Bought by

Home Financials for this Owner

Home Financials are based on the most recent Mortgage that was taken out on this home.
Original Mortgage
$260,880
Interest Rate
4.84%
Mortgage Type
New Conventional

Purchase Details

Closed on
Apr 28, 2011
Sold by
Bought by

Home Financials for this Owner

Home Financials are based on the most recent Mortgage that was taken out on this home.
Original Mortgage
$260,880
Interest Rate
4.84%
Mortgage Type
New Conventional

Purchase Details

Closed on
Apr 27, 2011
Sold by
Bought by

Home Financials for this Owner

Home Financials are based on the most recent Mortgage that was taken out on this home.
Original Mortgage
$260,880
Interest Rate
4.84%
Mortgage Type
New Conventional

Purchase Details

Closed on
Apr 9, 2011
Sold by
Bought by

Home Financials for this Owner

Home Financials are based on the most recent Mortgage that was taken out on this home.
Original Mortgage
$260,880
Interest Rate
4.84%
Mortgage Type
New Conventional

Purchase Details

Closed on
Jul 29, 2008
Sold by
Bought by

Purchase Details

Closed on
Aug 13, 2003
Sold by
Bought by

Purchase Details

Closed on
Mar 19, 2003
Sold by
Bought by

Home Financials for this Owner

Home Financials are based on the most recent Mortgage that was taken out on this home.
Original Mortgage
$222,600
Interest Rate
5.82%

Purchase Details

Closed on
Aug 28, 2002
Sold by
Bought by

Home Financials for this Owner

Home Financials are based on the most recent Mortgage that was taken out on this home.
Original Mortgage
$221,500
Interest Rate
6.43%

Purchase Details

Closed on
Apr 25, 2001
Sold by
Bought by

Home Financials for this Owner

Home Financials are based on the most recent Mortgage that was taken out on this home.
Original Mortgage
$220,000
Interest Rate
6.98%

Purchase Details

Closed on
Oct 12, 2000
Sold by
Bought by

Home Financials for this Owner

Home Financials are based on the most recent Mortgage that was taken out on this home.
Original Mortgage
$163,000
Interest Rate
8.37%
Mortgage Type
Construction
Source: Public Records

Purchase History

We collect this data history from publicly available records. To have your information removed, we recommend requesting removal directly through your county’s website.

Date Buyer Sale Price Title Company
$1,175,000 Ticor Title
$326,100 Ticor Title
-- None Available
-- None Available
$365,334 None Available
-- None Available
-- --
-- Lawyers Title Insurance Corp
-- Amerititle
-- Amerititle
-- Amerititle
Source: Public Records

Mortgage History

We collect this data history from publicly available records. To have your information removed, we recommend requesting removal directly through your county’s website.

Date Status Borrower Loan Amount
Open $375,000
Previous Owner $260,880
Previous Owner $222,600
Previous Owner $221,500
Previous Owner $220,000
Previous Owner $163,000
Source: Public Records

Property History

We collect this data history from publicly available records. To have your information removed, we recommend requesting removal directly through your county’s website.

Date Event Price List to Sale Price per Sq Ft
05/17/2024 05/17/24 Sold $1,175,000 +2.3% $389 / Sq Ft
04/16/2024 04/16/24 Pending -- -- --
04/12/2024 04/12/24 For Sale $1,149,000 -- $380 / Sq Ft
Source: Oregon Datashare

Tax History

We collect this data history from publicly available records. To have your information removed, we recommend requesting removal directly through your county’s website.

Year Tax Paid Tax Assessment Tax Assessment Total Assessment is a certain percentage of the fair market value that is determined by local assessors to be the total taxable value of land and additions on the property. Land Improvement
2026 $5,538 $445,050
2025 $5,420 $432,090 $121,210 $310,880
2024 $5,420 $542,640 $181,090 $361,550
2023 $6,777 $526,840 $175,820 $351,020
2022 $6,553 $526,840 $175,820 $351,020
2021 $6,387 $511,500 $170,680 $340,820
2020 $6,236 $496,610 $165,710 $330,900
2019 $6,092 $468,110 $156,200 $311,910
2018 $5,938 $454,480 $151,650 $302,830
2017 $5,841 $454,480 $151,650 $302,830
2016 $5,105 $381,670 $142,950 $238,720
2015 $4,891 $381,670 $142,950 $238,720
2014 $4,818 $359,770 $134,750 $225,020
Source: Public Records

Agents Affiliated with this Home

  • Section Image
  • Section Image
See All Agents

Map

Source: Oregon Datashare

MLS Number: 220180380

Oregon Datashare

APN: 10463341

Your Personal Tour Guide

Ask me questions while you tour the home.