
Beth Muckerman
Worth Clark Realty
(314) 916-1619
97 Total Sales
1 in New Town
$452,000 Price
Estimated Value: $473,529 - $500,000
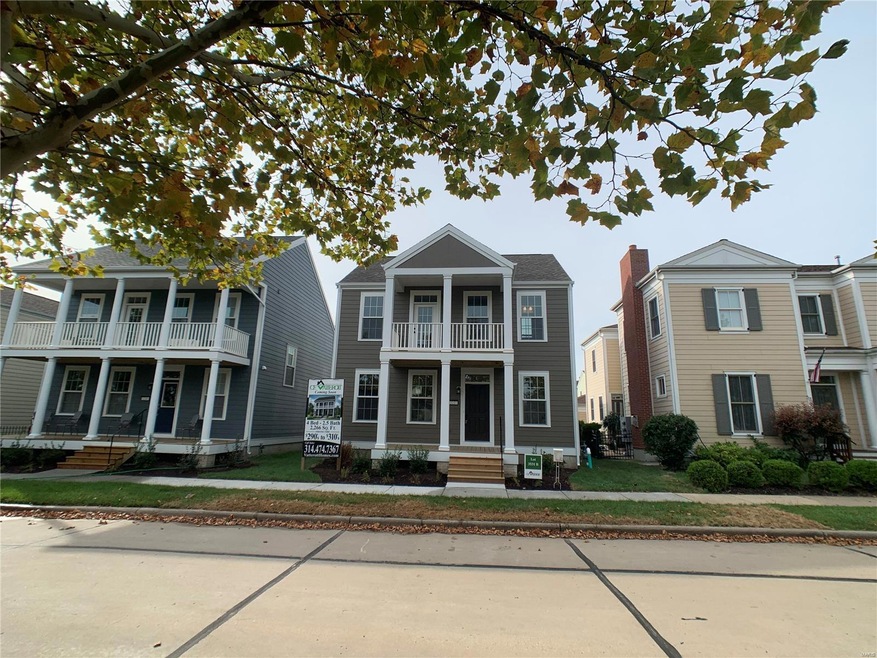
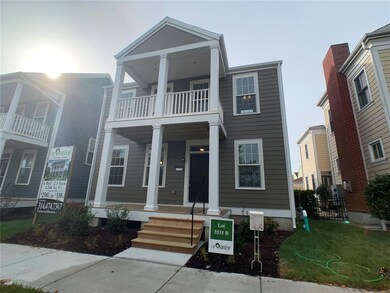
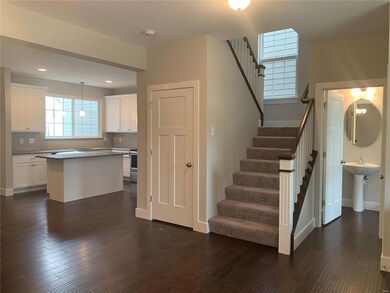
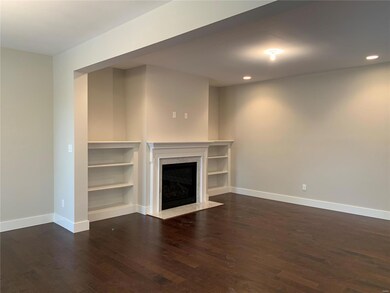
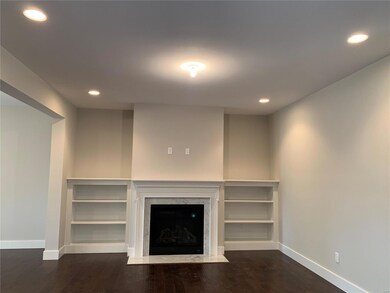
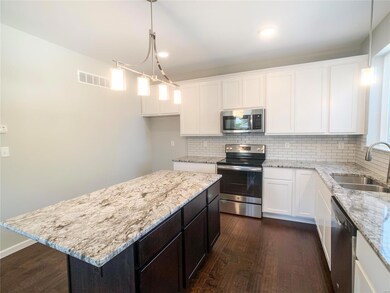
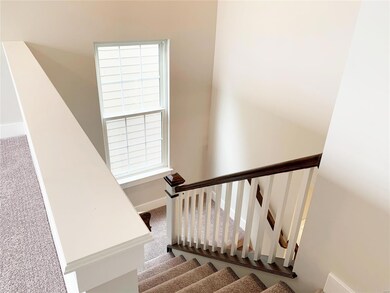
Wow 4 bedroom home now under construction. Home will be ready early summer. Located in the charming area of New Town, St. Charles, this 2 story home will steal your heart! Enjoy spending time on your front 144 sq. ft. patio relaxing while looking out at the sparkling lake in this beautiful community. Home also features an attached two car garage. Main floor features a gas fireplace, both a dining room and a spacious family room. Enjoy having dinner parties or quiet dinners in your modern kitchen that features stainless steel appliances, hard surface counter tops, and upgraded 42" cabinets with crown molding, under cabinet lighting and more. Wood flooring on the main level, with 9ft ceilings on the 1st floor and the 2nd floor, go up your spindled railing stairs to the upper floor which features a loft & 4 bedrooms. Master bath has a double bowl sink, wave bowls and framed mirror. You will be so proud to call this your home!
Last Agent to Sell the Property
Greg Vatterott
Vatterott Properties License #1999022522 Listed on: 02/21/2020
We collect this data history from publicly available records. To have your information removed, we recommend requesting removal directly through your county’s website.
Beth Muckerman
Worth Clark Realty
(314) 916-1619
97 Total Sales
1 in New Town
$452,000 Price
Dawn Labeau
ReeceNichols Real Estate
(314) 530-3631
110 Total Sales
2 in New Town
$490K - $540K Price Range
Richard Hawkins
Coldwell Banker Realty - Gundaker
(314) 582-2293
64 Total Sales
1 in New Town
$190,000 Price
Stacey Blondin
Main St. Real Estate
(314) 648-8742
228 Total Sales
1 in New Town
$235,000 Price
Jamy Phillips
EXP Realty, LLC
(636) 251-5421
50 Total Sales
1 in New Town
$389,900 Price
Maggie Bradford
Nettwork Global
(314) 310-4077
79 Total Sales
2 in New Town
$176K - $450K Price Range
We collect this data history from publicly available records. To have your information removed, we recommend requesting removal directly through your county’s website.
| Date | Buyer | Sale Price | Title Company |
|---|---|---|---|
| -- | Investors Title | ||
| Lee James R | -- | None Available | |
| Lee Jean M | -- | True Title Company Llc | |
| Lee Jean M | $266,000 | True Title |
We collect this data history from publicly available records. To have your information removed, we recommend requesting removal directly through your county’s website.
| Date | Status | Borrower | Loan Amount |
|---|---|---|---|
| Open | $363,750 | ||
| Previous Owner | Lee Jean M | $200,000 | |
| Previous Owner | Lee Jean M | $200,000 | |
| Previous Owner | Charles F Vatterott Construction Co | $257,869 |
We collect this data history from publicly available records. To have your information removed, we recommend requesting removal directly through your county’s website.
| Date | Event | Price | List to Sale | Price per Sq Ft |
|---|---|---|---|---|
| 09/15/2020 09/15/20 | Sold | -- | -- | -- |
| 09/14/2020 09/14/20 | Pending | -- | -- | -- |
| 05/28/2020 05/28/20 | Price Changed | $371,850 | +0.5% | $164 / Sq Ft |
| 03/11/2020 03/11/20 | Price Changed | $369,925 | +1.1% | $163 / Sq Ft |
| 02/21/2020 02/21/20 | For Sale | $365,925 | -- | $161 / Sq Ft |
We collect this data history from publicly available records. To have your information removed, we recommend requesting removal directly through your county’s website.
| Year | Tax Paid | Tax Assessment Tax Assessment Total Assessment is a certain percentage of the fair market value that is determined by local assessors to be the total taxable value of land and additions on the property. | Land | Improvement |
|---|---|---|---|---|
| 2026 | $5,258 | $80,653 | ||
| 2025 | $5,300 | $80,653 | ||
| 2023 | $6,247 | $79,092 | ||
| 2022 | $5,973 | $72,336 | $0 | $0 |
| 2021 | $5,980 | $72,336 | $0 | $0 |
| 2020 | $2,625 | $7,980 | $0 | $0 |
| 2019 | $1,449 | $7,980 | $0 | $0 |
GV
Seller's Agent in 2020
Greg Vatterott
Vatterott Properties
AH
Buyer's Agent in 2020
Alicen Holloway
Dielmann Sotheby's International Realty
(314) 713-2018
1 in this area
50 Total Sales
Source: MARIS MLS
MLS Number: MIS20011046
APN: 5-116C-C684-00-529B.0000000
Disclaimer: Certain information contained herein is derived from information provided by parties other than Homes.com. All information provided is deemed reliable, but is not guaranteed to be accurate and should be independently verified.
All data is obtained from various sources and may not have been verified by broker or MLS GRID. Supplied Open House Information is subject to change without notice. All information should be independently reviewed and verified for accuracy. Properties may or may not be listed by the office/agent presenting the information. Some IDX listings have been excluded from this website.
Listings courtesy of MARIS MLS as distributed by MLS GRID.
Based on information submitted to the MLS GRID
Ask me questions while you tour the home.