
Jesus Zambrano
The Mantelli Group
(949) 577-8077
25 Total Sales
1 in Las Palmas Hermosa
$1,646,500 Price
Estimated Value: $1,675,515
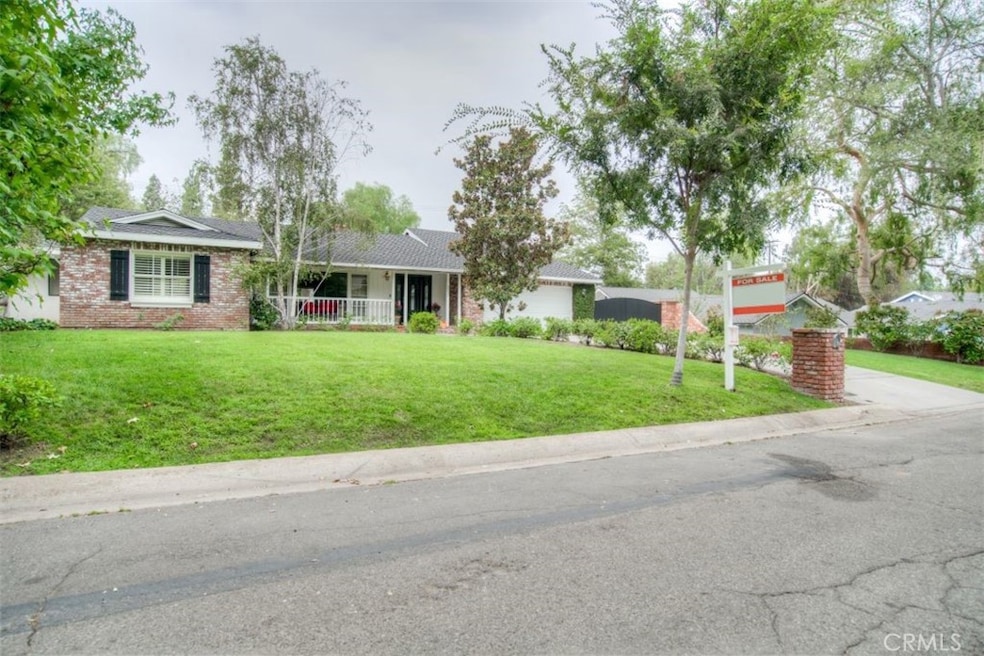
Beautifully cared for traditional home in turnkey condition + plans for ADU Conversion. Situated on a large lot with great curb appeal, this one story home on a tree lined street provides a warm sense of comfort. Located in the San Juan community. The inviting porch leads to the upgraded interior. The living room with hardwood floors is adjacent to the step down formal dining room with includes a brick firreplace. Family room with fireplace is ideally located just off the gourmet kitchen which has a center island and marble counters. There are three spacious bedrooms, two of which have hardwood floors. Expansive backyard includes grassy yard for the kids and a covered patio perfect for entertaining guests and family. In addition to the 2 car attached garage there is a one of a kind, detached, massive 8+ car garage which is approximately 1,800 square feet with the possibility of converting to an ADU! Owner already has plans drawn for the ADU! Other features include stamped concrete driveway in front of home, alarm system and extra large driveway. Walking distance to San Juan park. There is an optional HOA available for an annual fee which would include use of community pool and tennis courts. New owners are not required to join HOA.
Last Agent to Sell the Property
American Realty Centre Inc. License #00912937 Listed on: 05/05/2022
We collect this data history from publicly available records. To have your information removed, we recommend requesting removal directly through your county’s website.
Jesus Zambrano
The Mantelli Group
(949) 577-8077
25 Total Sales
1 in Las Palmas Hermosa
$1,646,500 Price
Min Oh
Paradise Realty
(657) 400-8307
33 Total Sales
1 in Las Palmas Hermosa
$1,416,000 Price
Phillip Schaefer
Seven Gables Real Estate
(657) 261-8185
56 Total Sales
1 in Las Palmas Hermosa
$1,351,000 Price
Paul Gusiff
Westworld Realty Inc.
(669) 202-9633
104 Total Sales
4 in Las Palmas Hermosa
$1M - $1.6M Price Range
Barbara Kerr
BK Platinum Properties
(657) 385-8423
50 Total Sales
4 in Las Palmas Hermosa
$910K - $945K Price Range
Brad Kerr
BK Platinum Properties
(562) 352-1881
56 Total Sales
4 in Las Palmas Hermosa
$1,915,000 Price Range
We collect this data history from publicly available records. To have your information removed, we recommend requesting removal directly through your county’s website.
| Date | Buyer | Sale Price | Title Company |
|---|---|---|---|
| $1,350,000 | Chicago Title | ||
| -- | None Available | ||
| -- | None Available | ||
| -- | None Available |
We collect this data history from publicly available records. To have your information removed, we recommend requesting removal directly through your county’s website.
| Date | Status | Borrower | Loan Amount |
|---|---|---|---|
| Open | $750,000 | ||
| Previous Owner | $592,000 | ||
| Previous Owner | $616,000 | ||
| Previous Owner | $565,000 | ||
| Previous Owner | $476,000 | ||
| Previous Owner | $220,000 | ||
| Previous Owner | $224,000 | ||
| Previous Owner | $100,000 |
We collect this data history from publicly available records. To have your information removed, we recommend requesting removal directly through your county’s website.
| Date | Event | Price | List to Sale | Price per Sq Ft |
|---|---|---|---|---|
| 06/27/2022 06/27/22 | Sold | $1,350,000 | -8.5% | $568 / Sq Ft |
| 05/26/2022 05/26/22 | Pending | -- | -- | -- |
| 05/21/2022 05/21/22 | Price Changed | $1,475,000 | -10.6% | $620 / Sq Ft |
| 05/05/2022 05/05/22 | For Sale | $1,649,000 | -- | $693 / Sq Ft |
We collect this data history from publicly available records. To have your information removed, we recommend requesting removal directly through your county’s website.
| Year | Tax Paid | Tax Assessment Tax Assessment Total Assessment is a certain percentage of the fair market value that is determined by local assessors to be the total taxable value of land and additions on the property. | Land | Improvement |
|---|---|---|---|---|
| 2026 | $16,005 | $1,461,282 | $1,138,424 | $322,858 |
| 2025 | $15,373 | $1,432,630 | $1,116,102 | $316,528 |
| 2024 | $15,373 | $1,404,540 | $1,094,218 | $310,322 |
| 2023 | $15,009 | $1,377,000 | $1,072,762 | $304,238 |
| 2022 | $7,478 | $659,425 | $339,921 | $319,504 |
| 2021 | $7,348 | $646,496 | $333,256 | $313,240 |
| 2020 | $7,308 | $639,867 | $329,838 | $310,029 |
| 2019 | $7,117 | $627,321 | $323,371 | $303,950 |
| 2018 | $7,010 | $615,021 | $317,030 | $297,991 |
| 2017 | $6,817 | $602,962 | $310,813 | $292,149 |
| 2016 | $6,674 | $591,140 | $304,719 | $286,421 |
| 2015 | $6,487 | $582,261 | $300,142 | $282,119 |
| 2014 | $6,298 | $570,856 | $294,263 | $276,593 |
S
Seller's Agent in 2022
Seta Postajian
American Realty Centre Inc.
(818) 507-1111
1 in this area
8 Total Sales
Buyer's Agent in 2022
Jacqueline Orzechowski
T.N.G. Real Estate Consultants
(714) 402-9155
1 in this area
73 Total Sales
Source: California Regional Multiple Listing Service (CRMLS)
MLS Number: GD22087426
APN: 293-263-09
Disclaimer: Certain information contained herein is derived from information provided by parties other than Homes.com. All information provided is deemed reliable, but is not guaranteed to be accurate and should be independently verified.
The multiple listing data appearing on this website, or contained in reports produced therefrom, is owned and copyrighted by California Regional Multiple Listing Service, Inc. ("CRMLS") and is protected by all applicable copyright laws. Information provided is for viewer's personal, non-commercial use and may not be used for any purpose other than to identify prospective properties the viewer may be interested in purchasing. All listing data, including but not limited to square footage and lot size is believed to be accurate, but the listing Agent, listing Broker and CRMLS and its affiliates do not warrant or guarantee such accuracy. The viewer should independently verify the listed data prior to making any decisions based on such information by personal inspection and/or contacting a real estate professional.
Based on information from California Regional Multiple Listing Service, Inc. and /or other sources. All data, including all measurements and calculations of area, is obtained from various sources and has not been, and will not be, verified by broker or MLS. All information should be independently reviewed and verified for accuracy. Properties may or may not be listed by the office/agent presenting the information
Ask me questions while you tour the home.