
CORD ADAMS
CENTURY 21 ELEVATED REAL ESTATE
(970) 442-8377
16 Total Sales
5 in Clifton
$32K - $408K Price Range


Estimated Value: $277,277
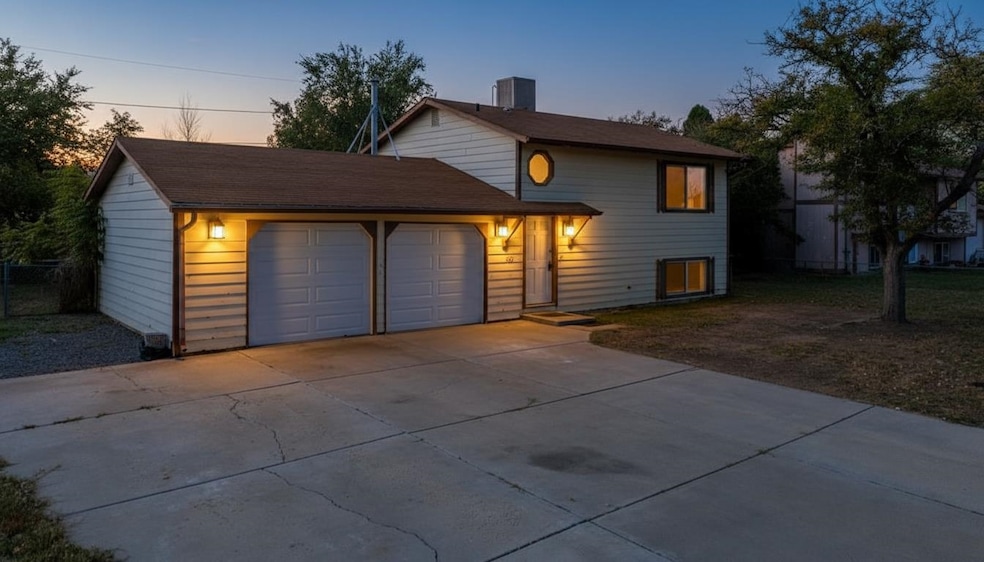
Located in the desirable Palisade School District, this 3-bedroom, 2 bathroom home features a 2 car garage and sits on a generously sized lot with plenty of room for RV parking—and best of all, no HOA! Inside, you'll find numerous updates, including a refreshed kitchen and remodeled bathrooms, new water heater, plus the comfort of central A/C. The back deck is ideal for enjoying beautiful fall days or entertaining friends and family. While the exterior could use a little TLC, it offers a fantastic opportunity to build equity and make it your own!
Last Agent to Sell the Property
HOMESMART REALTY PARTNERS License #FA100041150 Listed on: 10/02/2025
We collect this data history from publicly available records. To have your information removed, we recommend requesting removal directly through your county’s website.
CORD ADAMS
CENTURY 21 ELEVATED REAL ESTATE
(970) 442-8377
16 Total Sales
5 in Clifton
$32K - $408K Price Range
Nicole Farabee
KELLER WILLIAMS COLORADO WEST REALTY
(970) 609-9950
91 Total Sales
17 in Clifton
$38K - $423K Price Range
YADIRA MANILA
KELLER WILLIAMS COLORADO WEST REALTY
(970) 822-0081
54 Total Sales
20 in Clifton
$96K - $730K Price Range
Dave Woodward
Real Colorado Properties
(970) 822-0664
36 Total Sales
5 in Clifton
$264K - $385K Price Range
TORY OWEN
THE CHRISTI REECE GROUP
(970) 822-0230
17 Total Sales
4 in Clifton
$345K - $394K Price Range
WESTCO TEAM
RIVER CITY REAL ESTATE, LLC
(970) 778-4887
50 Total Sales
12 in Clifton
$95K - $559K Price Range
We collect this data history from publicly available records. To have your information removed, we recommend requesting removal directly through your county’s website.
| Date | Buyer | Sale Price | Title Company |
|---|---|---|---|
| $260,000 | Land Title Guarantee | ||
| $155,000 | None Available | ||
| $62,000 | -- |
We collect this data history from publicly available records. To have your information removed, we recommend requesting removal directly through your county’s website.
| Date | Status | Borrower | Loan Amount |
|---|---|---|---|
| Open | $10,088 | ||
| Open | $252,200 | ||
| Previous Owner | $158,100 |
We collect this data history from publicly available records. To have your information removed, we recommend requesting removal directly through your county’s website.
| Date | Event | Price | List to Sale | Price per Sq Ft |
|---|---|---|---|---|
| 11/07/2025 11/07/25 | Sold | $260,000 | 0.0% | $227 / Sq Ft |
| 10/08/2025 10/08/25 | Pending | -- | -- | -- |
| 10/02/2025 10/02/25 | For Sale | $260,000 | -- | $227 / Sq Ft |
We collect this data history from publicly available records. To have your information removed, we recommend requesting removal directly through your county’s website.
| Year | Tax Paid | Tax Assessment Tax Assessment Total Assessment is a certain percentage of the fair market value that is determined by local assessors to be the total taxable value of land and additions on the property. | Land | Improvement |
|---|---|---|---|---|
| 2025 | $1,129 | $14,840 | $3,630 | $11,210 |
| 2024 | $879 | $11,820 | $2,810 | $9,010 |
| 2023 | $879 | $11,820 | $2,810 | $9,010 |
| 2022 | $851 | $11,230 | $3,480 | $7,750 |
| 2021 | $854 | $11,550 | $3,580 | $7,970 |
| 2020 | $706 | $9,750 | $2,150 | $7,600 |
| 2019 | $669 | $9,750 | $2,150 | $7,600 |
| 2018 | $595 | $7,940 | $1,800 | $6,140 |
| 2017 | $507 | $7,940 | $1,800 | $6,140 |
| 2016 | $507 | $7,840 | $1,790 | $6,050 |
| 2015 | $514 | $7,840 | $1,790 | $6,050 |
| 2014 | $339 | $5,190 | $1,590 | $3,600 |
Seller's Agent in 2025
Jaime Kuchyt
HOMESMART REALTY PARTNERS
(970) 640-9006
80 Total Sales
J
Buyer's Agent in 2025
Jeff Crandell
HOMESTEAD REALTY, LLC
(970) 216-6067
15 Total Sales
Source: Grand Junction Area REALTOR® Association
MLS Number: 20254770
APN: 2943-143-10-006
Disclaimer: Certain information contained herein is derived from information provided by parties other than Homes.com. All information provided is deemed reliable, but is not guaranteed to be accurate and should be independently verified.
IDX information is provided exclusively for personal, non-commercial use, and may not be used for any purpose other than to identify prospective properties consumers may be interested in purchasing.
Information is deemed reliable but not guaranteed.
Ask me questions while you tour the home.