
James Linville
Carpenter, REALTORS®
(877) 689-4940
58 Total Sales
2 in Columbus
$223K - $235K Price Range
Estimated Value: $275,000 - $304,630
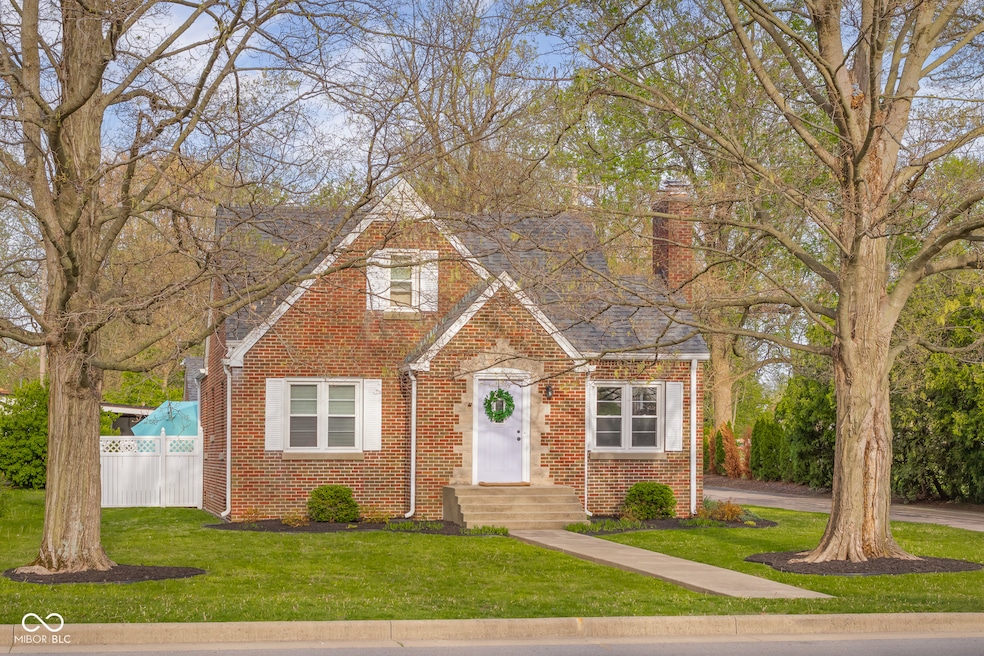
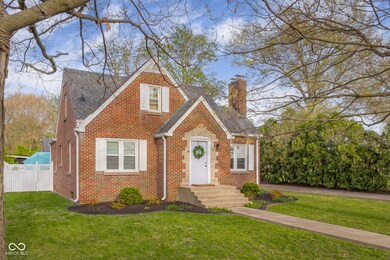
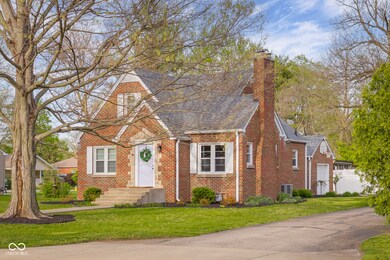
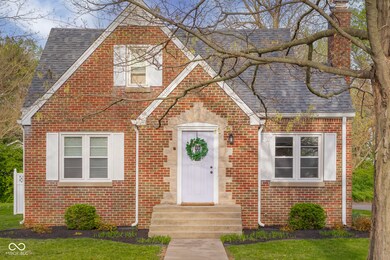
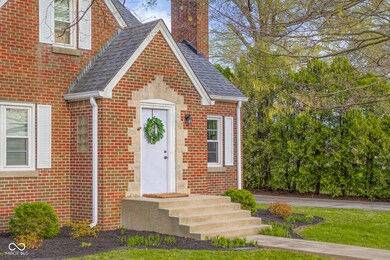
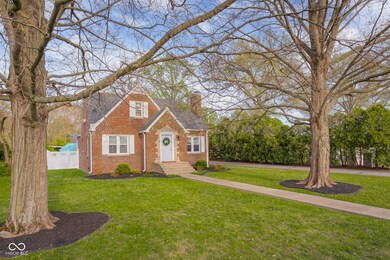
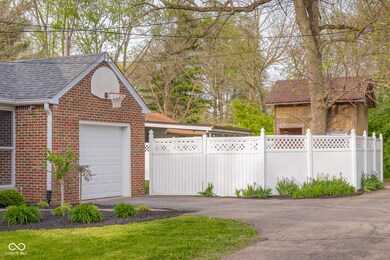
Imagine yourself living in the cutest brick house, in the heart of Columbus! This adorable doll house is waiting for you! Cute as a button, there is so much to enjoy! The low maintenance brick exterior, fresh landscaping, breeze way to enjoy some fresh air. The private yard has room for a firepit and the cutest playhouse that's ready for backyard adventures! The main level has 2 bedrooms and a full bath, the primary suite is the entire upper level! Talk about privacy! The wood-burning fireplace is the focal point of the family room with built in shelving and a bold accent wall. Don't miss the built in corner cabinets in the dining room! Brand new oven and dishwasher are the finishing touch to the sunny kitchen. The upper level primary suite is massive! Double closets, built in dressers and plenty of space for a sofa/sitting area with a king sized bed. The basement level is great, usable space! It's 25'x35' of unfinished open room that's just waiting for your imagination! Plumbing in place for a full bath and the laundry is in the basement. Don't miss this great home in a great location, with so much charm!
Last Agent to Sell the Property
CENTURY 21 Scheetz Brokerage Email: thehousechicks@gmail.com License #RB19002113 Listed on: 04/24/2025
Last Buyer's Agent
Trish Meier
eXp Realty, LLC
We collect this data history from publicly available records. To have your information removed, we recommend requesting removal directly through your county’s website.
James Linville
Carpenter, REALTORS®
(877) 689-4940
58 Total Sales
2 in Columbus
$223K - $235K Price Range
Kathy Boyce
RE/MAX Real Estate Prof
(812) 900-4525
49 Total Sales
32 in Columbus
$148K - $1.5M Price Range
Michelle Campbell
Sold It Realty Group
(855) 910-9642
108 Total Sales
1 in Columbus
$250,000 Price
Tamara Wright
Hoosier, REALTORS®
(463) 218-7276
81 Total Sales
2 in Columbus
$235K - $246K Price Range
Michelle Sebastian
RE/MAX Allstars
(812) 807-3635
94 Total Sales
6 in Columbus
$200K - $315K Price Range
David Ebeyer
Ebeyer Realty, LLC
(888) 483-5716
142 Total Sales
1 in Columbus
$220,000 Price
We collect this data history from publicly available records. To have your information removed, we recommend requesting removal directly through your county’s website.
| Date | Buyer | Sale Price | Title Company |
|---|---|---|---|
| $280,000 | Security Title Services | ||
| Nevins Patrick | $152,400 | Security Title Services | |
| Nevins Patrick | -- | Security Title Services | |
| Bloomfield State Bank | $165,000 | Mcconnell Finnerty Pc |
We collect this data history from publicly available records. To have your information removed, we recommend requesting removal directly through your county’s website.
| Date | Event | Price | List to Sale | Price per Sq Ft |
|---|---|---|---|---|
| 06/23/2025 06/23/25 | Sold | $280,000 | 0.0% | $137 / Sq Ft |
| 05/25/2025 05/25/25 | Pending | -- | -- | -- |
| 05/24/2025 05/24/25 | For Sale | $279,900 | 0.0% | $137 / Sq Ft |
| 04/26/2025 04/26/25 | Pending | -- | -- | -- |
| 04/24/2025 04/24/25 | For Sale | $279,900 | -- | $137 / Sq Ft |
We collect this data history from publicly available records. To have your information removed, we recommend requesting removal directly through your county’s website.
| Year | Tax Paid | Tax Assessment Tax Assessment Total Assessment is a certain percentage of the fair market value that is determined by local assessors to be the total taxable value of land and additions on the property. | Land | Improvement |
|---|---|---|---|---|
| 2025 | $1,106 | $127,100 | $31,200 | $95,900 |
| 2024 | $1,246 | $127,100 | $31,200 | $95,900 |
| 2023 | $1,246 | $127,100 | $31,200 | $95,900 |
| 2022 | $1,313 | $127,100 | $31,200 | $95,900 |
| 2021 | $1,177 | $117,600 | $21,700 | $95,900 |
| 2020 | $1,230 | $118,400 | $21,700 | $96,700 |
| 2019 | $1,152 | $118,400 | $21,700 | $96,700 |
| 2018 | $1,144 | $118,400 | $21,700 | $96,700 |
| 2017 | $1,155 | $118,500 | $21,800 | $96,700 |
| 2016 | $1,130 | $118,500 | $21,800 | $96,700 |
| 2014 | $2,637 | $118,500 | $21,800 | $96,700 |
| 2013 | $2,637 | $118,500 | $21,800 | $96,700 |
Seller's Agent in 2025
Laura McGurk
CENTURY 21 Scheetz
(812) 343-2507
138 Total Sales
TM
Buyer's Agent in 2025
Trish Meier
eXp Realty, LLC
JD
Seller's Agent in 2015
Jean Donica
RE/MAX Real Estate Prof
(812) 350-9299
193 Total Sales
CH
Buyer's Agent in 2015
Candace Hester
Realty One Group Dream
Source: MIBOR Broker Listing Cooperative®
MLS Number: 22034628
APN: 03-95-12-430-003.100-005
Disclaimer: Certain information contained herein is derived from information provided by parties other than Homes.com. All information provided is deemed reliable, but is not guaranteed to be accurate and should be independently verified.
All data is obtained from various sources and may not have been verified by broker or MLS GRID. Supplied Open House Information is subject to change without notice. All information should be independently reviewed and verified for accuracy. Properties may or may not be listed by the office/agent presenting the information. Some IDX listings have been excluded from this website.
Listings courtesy of MIBOR Broker Listing Cooperative® as distributed by MLS GRID.
Based on information submitted to the MLS GRID
Ask me questions while you tour the home.