
Wendy Dyes
Legacy Real Estate Group
(629) 230-3184
63 Total Sales
1 in Murfreesboro
$361,431 Price
Estimated Value: $499,364
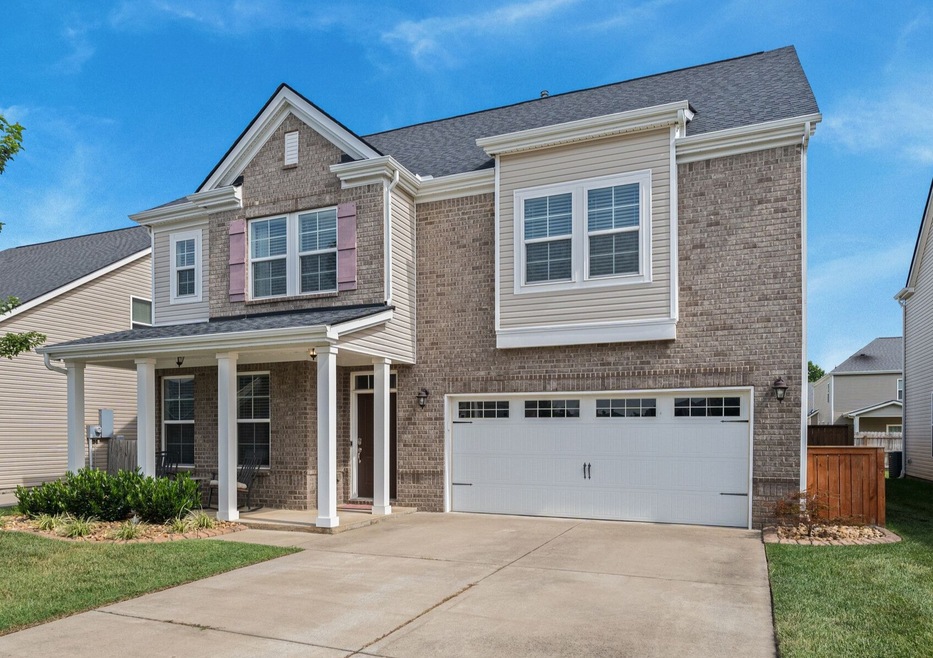
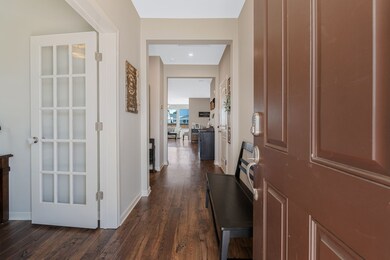
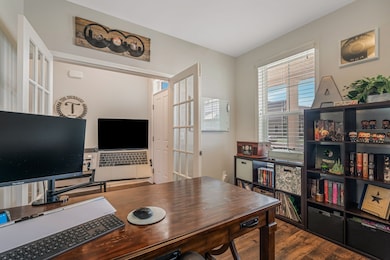
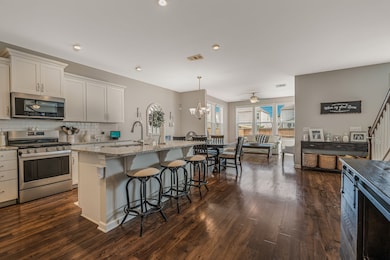
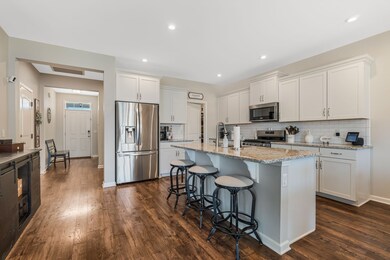
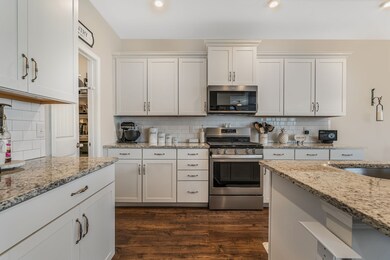
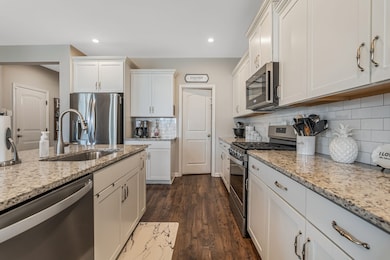
Priced to Sell — Packed with Upgrades! Here you’ll find ELFA custom closets in every bedroom, permanent exterior holiday lighting with customizable colors, a $10K laundry room makeover with washer and dryer included, lofted storage in the garage, and a 10’ x 20’ patio inside a fully fenced backyard with a 6’ privacy fence. The flexible layout includes a morning room off the kitchen, a dedicated office with French doors, and a bonus room. Get even more value with hardwood floors throughout the main level, wood stair treads, comfort-height vanities and toilets, a soaking tub with separate shower in the primary suite, additional recessed lighting, a gas range, and a gas tankless water heater. Neutral paint and 3" blinds throughout make it easy to move right in. Zoned for highly rated Triple Blackman schools with optional Scales Elementary and just minutes to I-24, Hwy 96, Fortress Blvd, and Medical Center Pkwy with convenient shopping and dining nearby. This one truly stands out from the rest! Come see the upgrades in person!
Last Agent to Sell the Property
Keller Williams Realty Brokerage Phone: 6158610296 License #336404 Listed on: 09/19/2025
We collect this data history from publicly available records. To have your information removed, we recommend requesting removal directly through your county’s website.
Wendy Dyes
Legacy Real Estate Group
(629) 230-3184
63 Total Sales
1 in Murfreesboro
$361,431 Price
Shira Sturm
Benchmark Realty, LLC
(615) 434-9369
174 Total Sales
7 in Murfreesboro
$285K - $590K Price Range
Olivia Shaffer
Zeitlin Sotheby's International Realty
(618) 353-1976
52 Total Sales
1 in Murfreesboro
$959,000 Price
Michele Friedrichsen
Onward Real Estate
(615) 640-2531
25 Total Sales
1 in Murfreesboro
$100,000 Price
Glyndon Catherine Tucker
TN Realty, LLC
(615) 434-3662
5 Total Sales
2 in Murfreesboro
$434K - $1.3M Price Range
Tony Luna
Lake Homes Realty, LLC
(615) 471-7367
201 Total Sales
1 in Murfreesboro
$335,000 Price
We collect this data history from publicly available records. To have your information removed, we recommend requesting removal directly through your county’s website.
| Date | Buyer | Sale Price | Title Company |
|---|---|---|---|
| $487,000 | Lehman Title | ||
| $324,900 | None Available |
We collect this data history from publicly available records. To have your information removed, we recommend requesting removal directly through your county’s website.
| Date | Status | Borrower | Loan Amount |
|---|---|---|---|
| Previous Owner | $462,650 | ||
| Previous Owner | $372,000 | ||
| Previous Owner | $295,000 | ||
| Previous Owner | $292,491 |
We collect this data history from publicly available records. To have your information removed, we recommend requesting removal directly through your county’s website.
| Date | Event | Price | List to Sale | Price per Sq Ft | Prior Sale |
|---|---|---|---|---|---|
| 11/14/2025 11/14/25 | Sold | $487,000 | +0.4% | $176 / Sq Ft | |
| 09/19/2025 09/19/25 | For Sale | $485,000 | +56.5% | $176 / Sq Ft | |
| 06/28/2021 06/28/21 | For Sale | $309,999 | -4.6% | $116 / Sq Ft | |
| 12/12/2018 12/12/18 | Sold | $324,990 | -- | $122 / Sq Ft | View Prior Sale |
We collect this data history from publicly available records. To have your information removed, we recommend requesting removal directly through your county’s website.
| Year | Tax Paid | Tax Assessment Tax Assessment Total Assessment is a certain percentage of the fair market value that is determined by local assessors to be the total taxable value of land and additions on the property. | Land | Improvement |
|---|---|---|---|---|
| 2026 | -- | $125,425 | $27,500 | $97,925 |
| 2025 | $0 | $101,850 | $13,750 | $88,100 |
| 2024 | $2,881 | $101,850 | $13,750 | $88,100 |
| 2023 | $1,911 | $101,850 | $13,750 | $88,100 |
| 2022 | $1,646 | $101,850 | $13,750 | $88,100 |
| 2021 | $1,721 | $77,525 | $12,500 | $65,025 |
| 2020 | $1,721 | $77,525 | $12,500 | $65,025 |
| 2019 | $1,721 | $77,525 | $12,500 | $65,025 |
Seller's Agent in 2025
Laura Wall
Keller Williams Realty
(615) 861-0296
65 Total Sales
Buyer's Agent in 2025
Kirollos Foukih
simpliHOM
(615) 569-0238
81 Total Sales
S
Seller's Agent in 2018
Staci Davenport
DRB Group Tennessee
(615) 587-9007
88 Total Sales
Source: Realtracs
MLS Number: RTC2998450
APN: 092J-G-057.00-000
Disclaimer: Certain information contained herein is derived from information provided by parties other than Homes.com. All information provided is deemed reliable, but is not guaranteed to be accurate and should be independently verified.
All data is obtained from various sources and may not have been verified by broker or MLS GRID. Supplied Open House Information is subject to change without notice. All information should be independently reviewed and verified for accuracy. Properties may or may not be listed by the office/agent presenting the information. Some IDX listings have been excluded from this website.
Listings courtesy of Realtracs as distributed by MLS GRID.
Listing Information presented by local MLS brokerage: Ten-X, LLC dba Homes.com, local broker - Arlene Richardson - 888-952-6393 - 17600 Laguna Canyon Rd, Irvine, CA 92618.
Based on information submitted to the MLS GRID
Ask me questions while you tour the home.