
Nicole Farabee
KELLER WILLIAMS COLORADO WEST REALTY
(970) 609-9950
91 Total Sales
17 in Clifton
$38K - $423K Price Range
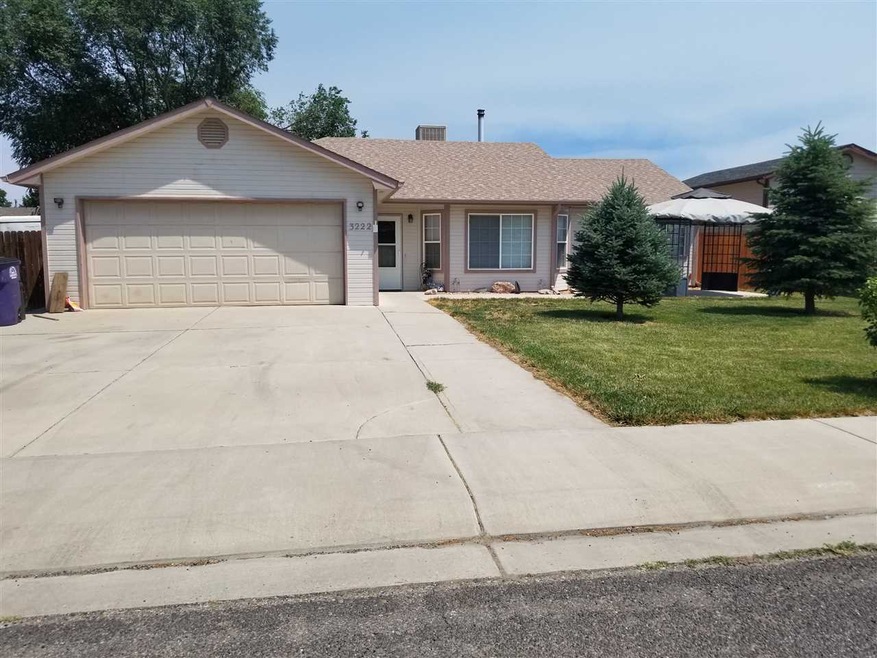

Beautiful 4 Bed 3 Bath Ranch style home in Rambling Acres on a quarter acre. This home has it all plus more. Featuring a split floor plan with a large Master suite with a big walk in closet. Master bathroom has beautiful concrete counter tops, heated floors, 17 inch low flow toilet and assisted grab bars. Gorgeous tile work in all the bathrooms as well as concrete counter tops and low flow toilets. The kitchen has a large pantry and lots of cabinet space as well as eating space and all appliances included. The front yard has a built in gazebo with beautiful mature landscaping and sprinklers. RV parking behind the fence with full RV hook-up and dump. Backyard is zero-scaped with sprinklers to all Shrubs and trees. Apple, Apricot and Peach trees (all producing) in the back yard as well a the play set. 16x12 Shed located in the RV Parking. Plus so much more. Come see this home today.
Last Agent to Sell the Property
COLDWELL BANKER DISTINCTIVE PROPERTIES License #FA100074086 Listed on: 06/11/2018
Nicole Farabee
KELLER WILLIAMS COLORADO WEST REALTY
(970) 609-9950
91 Total Sales
17 in Clifton
$38K - $423K Price Range
YADIRA MANILA
KELLER WILLIAMS COLORADO WEST REALTY
(970) 822-0081
56 Total Sales
20 in Clifton
$96K - $730K Price Range
Dave Woodward
Real Colorado Properties
(970) 822-0664
35 Total Sales
5 in Clifton
$264K - $385K Price Range
TORY OWEN
THE CHRISTI REECE GROUP
(970) 822-0230
18 Total Sales
4 in Clifton
$345K - $394K Price Range
WESTCO TEAM
RIVER CITY REAL ESTATE, LLC
(970) 778-4887
50 Total Sales
12 in Clifton
$95K - $559K Price Range
Tari Folkestad
CHESNICK REALTY, LLC
(970) 644-6922
68 Total Sales
4 in Clifton
$115K - $440K Price Range
We collect this data history from publicly available records. To have your information removed, we recommend requesting removal directly through your county’s website.
| Date | Event | Price | List to Sale | Price per Sq Ft |
|---|---|---|---|---|
| 08/24/2018 08/24/18 | Sold | $235,000 | 0.0% | $128 / Sq Ft |
| 07/18/2018 07/18/18 | For Sale | $235,000 | 0.0% | $128 / Sq Ft |
| 07/05/2018 07/05/18 | Pending | -- | -- | -- |
| 06/28/2018 06/28/18 | Price Changed | $235,000 | -2.0% | $128 / Sq Ft |
| 06/11/2018 06/11/18 | For Sale | $239,900 | -- | $131 / Sq Ft |
We collect this data history from publicly available records. To have your information removed, we recommend requesting removal directly through your county’s website.
| Year | Tax Paid | Tax Assessment Tax Assessment Total Assessment is a certain percentage of the fair market value that is determined by local assessors to be the total taxable value of land and additions on the property. | Land | Improvement |
|---|---|---|---|---|
| 2026 | $3,589 | $228,392 | $48,709 | $179,683 |
| 2025 | $3,380 | $223,914 | $47,754 | $176,160 |
| 2024 | $3,380 | $219,524 | $46,818 | $172,706 |
| 2023 | $3,277 | $215,220 | $45,900 | $169,320 |
| 2022 | $2,530 | $153,469 | $36,790 | $116,679 |
| 2021 | $2,347 | $150,461 | $36,069 | $114,392 |
| 2020 | $2,332 | $148,920 | $35,700 | $113,220 |
| 2019 | $1,213 | $43,484 | $18,925 | $24,559 |
| 2018 | $1,195 | $42,632 | $18,554 | $24,078 |
| 2017 | $1,193 | $41,797 | $18,191 | $23,606 |
| 2016 | $1,159 | $40,979 | $17,835 | $23,144 |
| 2015 | $1,154 | $40,365 | $17,568 | $22,797 |
| 2014 | $584 | $39,575 | $17,224 | $22,351 |
Seller's Agent in 2018
Kaci Pinnt
COLDWELL BANKER DISTINCTIVE PROPERTIES
(970) 779-4047
44 Total Sales
Buyer's Agent in 2018
Carol Francil
RE/MAX
(800) 777-4573
89 Total Sales
Source: Grand Junction Area REALTOR® Association
MLS Number: 20183290
Disclaimer: Certain information contained herein is derived from information provided by parties other than Homes.com. All information provided is deemed reliable, but is not guaranteed to be accurate and should be independently verified.
IDX information is provided exclusively for personal, non-commercial use, and may not be used for any purpose other than to identify prospective properties consumers may be interested in purchasing.
Information is deemed reliable but not guaranteed.
Ask me questions while you tour the home.