NOT LISTED FOR SALE

Estimated Value: $1,089,000 - $1,377,000

4 Beds
2.5 Baths
2,989 Sq Ft
$396/Sq Ft Est. Value

Sale Details

Date Sold: May 25, 2015

Last sale price $478,000 $160 Per Sq Ft

Est. 148% increase in value since last sale

Current estimated payment $6,801 / mo

Highlights

  • Private Pool
  • City Lights View
  • Fireplace in Primary Bedroom
  • Franklin at Brimhall Elementary School Rated A
  • 0.86 Acre Lot
  • Private Yard

About This Home

As of May 2016

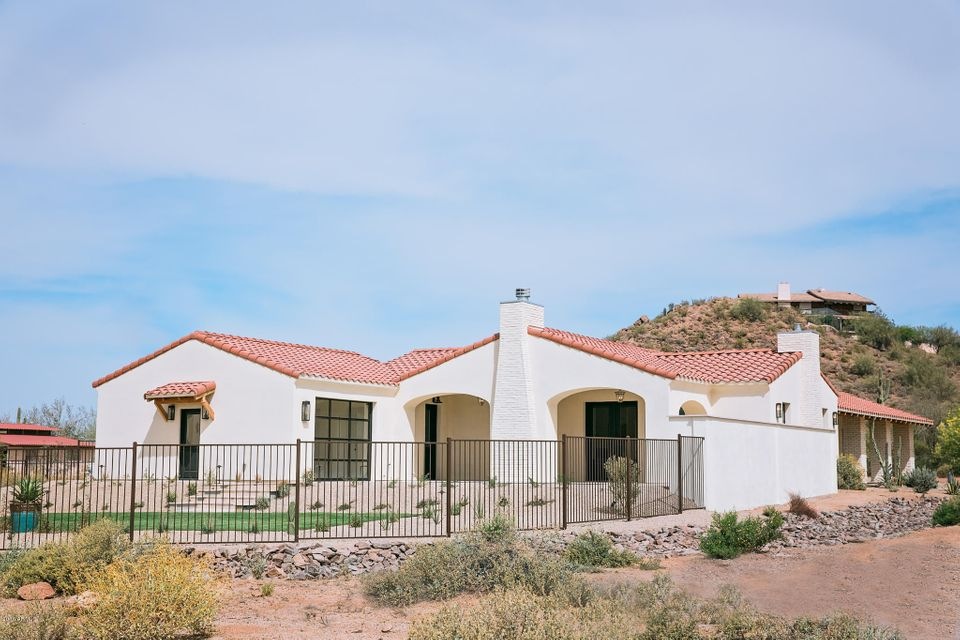
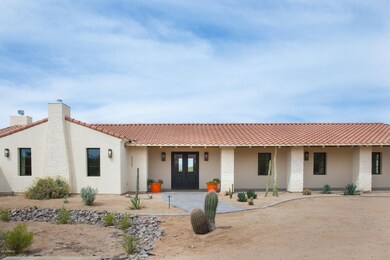
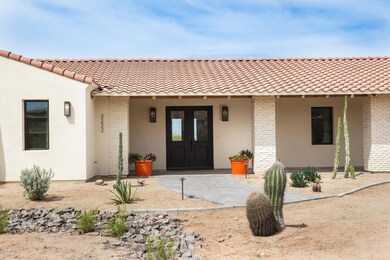
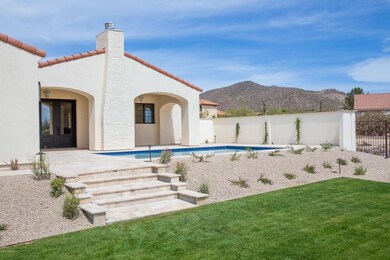
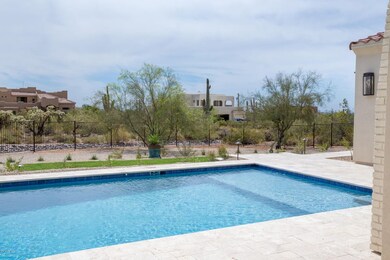
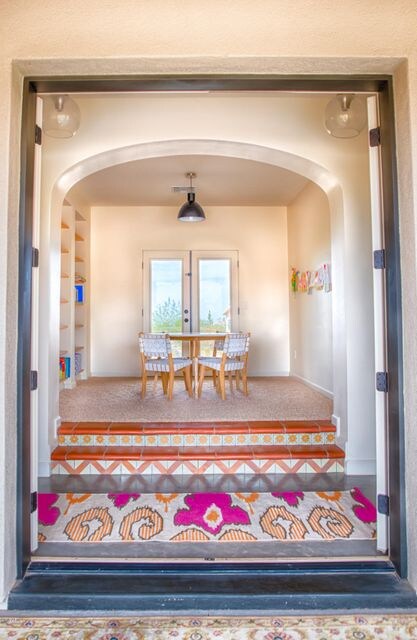
Tranquil ranch style retreat best describes this home. Tucked away in the hills of Northeast Mesa, it's situated on almost an acre​,​ yet only ​a ​1/2 mile from the 202 freeway. You'll enjoy the sunsets & wildlife right from your porch or relax by the pool, take in the mountain view above & the city lights below. This special home is newly constructed by an architect who took great care that each room was thoughtfully designed, from the functional chef's island kitchen to the resort style master bath. It's an easy-care & energy efficient home and needs very special occupants. The owners' are putting their ''forever'' home in your hands. Min. 6-12 month tenancy preferred. May be furnished or part furnished, rent may vary. Temp pool fence can be installed if needed. P

Last Agent to Rent the Property

Renee Anderson

HomeSmart License #SA536666000 Listed on: 04/09/2016

HomeSmart

Last Renter's Agent

Veronica Sanchez

Realty ONE Group License #SA647898000

Home Details

Home Type

  • Single Family

Year Built

  • Built in 2014

Lot Details

  • 37,305 Sq Ft Lot
  • Private Streets
  • Desert faces the front and back of the property
  • Wrought Iron Fence
  • Front and Back Yard Sprinklers
  • Sprinklers on Timer
  • Private Yard
  • Grass Covered Lot

Parking

  • 2 Car Garage
  • 2 Open Parking Spaces
  • 3 Carport Spaces
  • Garage Door Opener

Property Views

  • City Lights
  • Mountain

Home Design

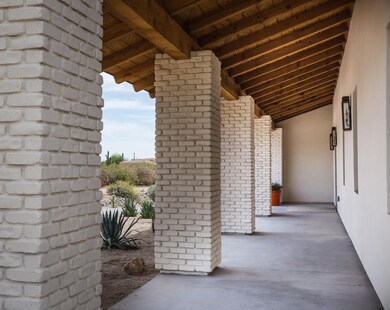
  • Brick Exterior Construction
  • Spray Foam Insulation
  • Tile Roof
  • Block Exterior
  • Stucco

Interior Spaces

  • 2,989 Sq Ft Home
  • 1-Story Property
  • Furniture Can Be Negotiated
  • Ceiling height of 9 feet or more
  • Ceiling Fan
  • Gas Fireplace
  • Double Pane Windows
  • Low Emissivity Windows
  • Living Room with Fireplace
  • 3 Fireplaces
  • Kitchen Island

Flooring

  • Carpet
  • Concrete
  • Tile

Bedrooms and Bathrooms

  • 4 Bedrooms
  • Fireplace in Primary Bedroom
  • Primary Bathroom is a Full Bathroom
  • 2.5 Bathrooms
  • Dual Vanity Sinks in Primary Bathroom
  • Bathtub With Separate Shower Stall

Laundry

  • Laundry in unit
  • Dryer
  • Washer

Outdoor Features

  • Private Pool
  • Covered Patio or Porch
  • Outdoor Fireplace

Schools

  • Las Sendas Elementary School
  • Fremont Junior High School
  • Red Mountain High School

Utilities

  • Refrigerated Cooling System
  • Heating System Uses Natural Gas
  • Septic Tank
  • High Speed Internet
  • Cable TV Available

Community Details

  • No Home Owners Association
  • Built by Custom
  • Rural Subdivision, Custom Floorplan

Listing and Financial Details

  • Property Available on 5/1/16
  • Rent includes pool service - full, gardening service
  • 6-Month Minimum Lease Term
  • Assessor Parcel Number 219-21-010-G

Home Details

Home Type

Single Family

Year Built

Built in 2014

Lot Details

0.86 Acres

Parking

2

Rental Info

  • Rent Includes: Pool Service - Full, Gardening Service
  • Available Date: 2016-05-01

Listing Details

  • Cross Street: Power/McDowell
  • Legal Info Range: 7E
  • Property Type: Residential Lease
  • Basement: N
  • Parking Spaces Slab Parking Spaces: 2.0
  • Parking Spaces Total Covered Spaces: 5.0
  • Separate Den Office Sep Den Office: Y
  • Year Built: 2014
  • Rental Info Min Months Available: 6.0
  • Non Assistive Animals: Lessor Approval
  • Rental Info Property Sleeps: 8
  • Rental Info Rental Tax Percent: 1.75
  • Lease Term Minimum Lease Term Months: 6
  • Master Model: Custom
  • Property Sub Type: Single Family - Detached
  • Horses: No
  • Lot Size Acres: 0.86
  • Subdivision Name: Rural
  • Architectural Style: Ranch
  • Property Attached Yn: No
  • ResoBuildingAreaSource: Assessor
  • Windows:Dual Pane: Yes
  • Cooling:Ceiling Fan(s): Yes
  • Technology:Cable TV Avail: Yes
  • Technology:High Speed Internet Available: Yes
  • Windows:Low-E: Yes
  • Construction Brick: Yes
  • Laundry Features Inside: Yes
  • Special Features: None

Interior Features

  • Flooring: Carpet, Tile, Concrete
  • Basement YN: No
  • Furnished: Negotiable
  • Total Bedrooms: 4
  • Fireplace Features: Exterior Fireplace, 3+ Fireplaces, Living Room, Master Bedroom, Gas
  • Fireplace: Yes
  • Interior Amenities: 9+ Flat Ceilings, Kitchen Island, Pantry, Double Vanity, Full Bth Master Bdrm, Separate Shwr & Tub, High Speed Internet
  • Living Area: 2989.0
  • Stories: 1
  • Window Features: Dual Pane, Low-E
  • Kitchen Features:Kitchen Island: Yes
  • Master Bathroom:Double Sinks: Yes
  • Kitchen Features Pantry: Yes
  • Fireplace:Exterior Fireplace: Yes
  • Kitchen Features:Non-laminate Counter: Yes
  • Fireplace:Gas Fireplace: Yes
  • Kitchen Features:Walk-in Pantry: Yes
  • Fireplace:Fireplace Living Rm: Yes
  • Fireplace:Fireplace Master Bdr: Yes
  • Other Rooms:Library-Blt-in Bkcse: Yes
  • Other Rooms:Separate Workshop: Yes
  • KitchenFeatures:Refrigerator: Yes

Exterior Features

  • Fencing: Wrought Iron
  • Exterior Features: Covered Patio(s), Private Street(s), Private Yard
  • Lot Features: Sprinklers In Rear, Sprinklers In Front, Desert Back, Desert Front, Grass Back, Auto Timer H2O Front, Auto Timer H2O Back
  • Pool Features: Private
  • Pool Private: Yes
  • View: City Lights, Mountain(s)
  • Disclosures: Agency Discl Req, Seller Discl Avail
  • Construction Type: Painted, Stucco, Block, Brick, Spray Foam Insulation
  • Roof: Tile
  • Construction:Block: Yes
  • Exterior Features:Covered Patio(s): Yes
  • Exterior Features:Pvt Yrd(s)Crtyrd(s): Yes
  • Exterior Features:Private Street(s): Yes
  • Construction:Spray Foam Insulatn: Yes

Garage/Parking

  • Total Covered Spaces: 5.0
  • Parking Features: Extnded Lngth Garage, Electric Door Opener
  • Attached Garage: No
  • Carport Spaces: 3.0
  • Garage Spaces: 2.0
  • Open Parking Spaces: 2.0
  • Parking Features:Electric Door Opener: Yes
  • Parking Features:Extnded Lngth Garage: Yes

Utilities

  • Cooling: Programmable Thmstat, Refrigeration, Ceiling Fan(s)
  • Heating: Natural Gas
  • Laundry Features: Dryer Included, Inside, Washer Included
  • Water Source: Well - Pvtly Owned
  • Heating:Natural Gas: Yes
  • Sewer Septic Tank: Yes

Condo/Co-op/Association

  • Association: No

Schools

  • Elementary School: Las Sendas Elementary School
  • High School: Red Mountain High School
  • Junior High Dist: Mesa Unified District
  • Middle Or Junior School: Fremont Junior High School

Lot Info

  • Lot Size Sq Ft: 37305.0
  • Parcel #: 219-21-010-G
  • ResoLotSizeUnits: SquareFeet

Building Info

  • Builder Name: Custom

Tax Info

  • Tax Book Number: 219.00
  • Tax Lot: 0
  • Tax Map Number: 21.00

Ownership History

We collect this data history from publicly available records. To have your information removed, we recommend requesting removal directly through your county’s website.

Date Name Owned For Owner Type

Purchase Details

Closed on
Apr 30, 2024
Sold by
Bought by
Current Estimated Value
$1,183,652

Home Financials for this Owner

Home Financials are based on the most recent Mortgage that was taken out on this home.
Original Mortgage
$913,600
Interest Rate
0.0687%
Mortgage Type
New Conventional

Purchase Details

Closed on
May 3, 2023
Sold by
Bought by

Purchase Details

Closed on
Sep 9, 2020
Sold by
Bought by

Home Financials for this Owner

Home Financials are based on the most recent Mortgage that was taken out on this home.
Original Mortgage
$256,000
Interest Rate
0.029%
Mortgage Type
New Conventional

Purchase Details

Closed on
Dec 3, 2015
Sold by
Bought by

Home Financials for this Owner

Home Financials are based on the most recent Mortgage that was taken out on this home.
Original Mortgage
$108,750
Interest Rate
0.0373%
Mortgage Type
New Conventional

Purchase Details

Listed on
Feb 12, 2015
Closed on
Apr 10, 2015
Sold by
Bought by
Seller's Agent
Laura Higginbotham
RE Options
Buyer's Agent
Wesley Bender
Done Deal
List Price
$519,900
Sold Price
$478,000
Premium/Discount to List
-$41,900
-8.06%

Home Financials for this Owner

Home Financials are based on the most recent Mortgage that was taken out on this home.
Avg. Annual Appreciation
8.44%
Original Mortgage
$278,000
Interest Rate
0.0362%
Mortgage Type
New Conventional

Purchase Details

Closed on
Apr 10, 2013
Sold by
Bought by

Home Financials for this Owner

Home Financials are based on the most recent Mortgage that was taken out on this home.
Original Mortgage
$314,950
Interest Rate
0.0347%
Mortgage Type
New Conventional

Purchase Details

Closed on
Jul 30, 2008
Sold by
Bought by
Source: Public Records
Create a Home Valuation Report for This Property
The Home Valuation Report is an in-depth analysis detailing your home's value as well as a comparison with similar homes in the area

Home Values in the Area

Source: Public Records

Average Home Value in this Area


Source: Public Records

Purchase History

We collect this data history from publicly available records. To have your information removed, we recommend requesting removal directly through your county’s website.

Date Buyer Sale Price Title Company
$1,153,168 Title Alliance Elite Agency
$1,380,000 Wfg National Title Insurance C
-- Lawyers Title Of Arizona Inc
$145,000 Clear Title Agency Of Az Llc
$478,000 Pioneer Title Agency Inc
-- Pioneer Title Agency Inc
$76,500 Security Title Agency
-- None Available
Source: Public Records

Mortgage History

We collect this data history from publicly available records. To have your information removed, we recommend requesting removal directly through your county’s website.

Date Status Borrower Loan Amount
Open $926,500
Closed $913,600
Previous Owner $256,000
Previous Owner $108,750
Previous Owner $278,000
Previous Owner $314,950
Source: Public Records

Property History

We collect this data history from publicly available records. To have your information removed, we recommend requesting removal directly through your county’s website.

Date Event Price List to Sale Price per Sq Ft Prior Sale
05/05/2016 05/05/16 Rented $2,750 0.0% --
04/09/2016 04/09/16 For Rent $2,750 0.0% --
05/25/2015 05/25/15 Sold $478,000 -4.4% $160 / Sq Ft View Prior Sale
04/06/2015 04/06/15 Pending -- -- --
03/26/2015 03/26/15 Price Changed $499,950 -3.8% $167 / Sq Ft
02/12/2015 02/12/15 For Sale $519,900 -- $174 / Sq Ft
Source: Arizona Regional Multiple Listing Service (ARMLS)

Tax History

We collect this data history from publicly available records. To have your information removed, we recommend requesting removal directly through your county’s website.

Year Tax Paid Tax Assessment Tax Assessment Total Assessment is a certain percentage of the fair market value that is determined by local assessors to be the total taxable value of land and additions on the property. Land Improvement
2025 $3,625 $46,908
2024 $4,277 $44,675
2023 $4,277 $74,210 $14,840 $59,370
2022 $4,175 $56,110 $11,220 $44,890
2021 $4,165 $52,460 $10,490 $41,970
2020 $4,131 $49,070 $9,810 $39,260
2019 $3,828 $46,650 $9,330 $37,320
2018 $3,733 $43,270 $8,650 $34,620
2017 $3,603 $40,650 $8,130 $32,520
2016 $3,528 $37,480 $7,490 $29,990
2015 $3,295 $36,920 $7,380 $29,540
Source: Public Records

Agents Affiliated with this Home

  • Section Image
  • Section Image
  • Section Image
  • Section Image
  • Section Image
See All Agents

Map

Source: Arizona Regional Multiple Listing Service (ARMLS)

MLS Number: 5425967

Arizona Regional Multiple Listing Service (ARMLS)

APN: 219-21-010G

Your Personal Tour Guide

Ask me questions while you tour the home.