
Jessica Layser
Keller Williams Real Estate-Langhorne
(856) 543-2264
96 Total Sales
3 in Doylestown
$510K - $540K Price Range
Estimated Value: $645,000 - $689,000
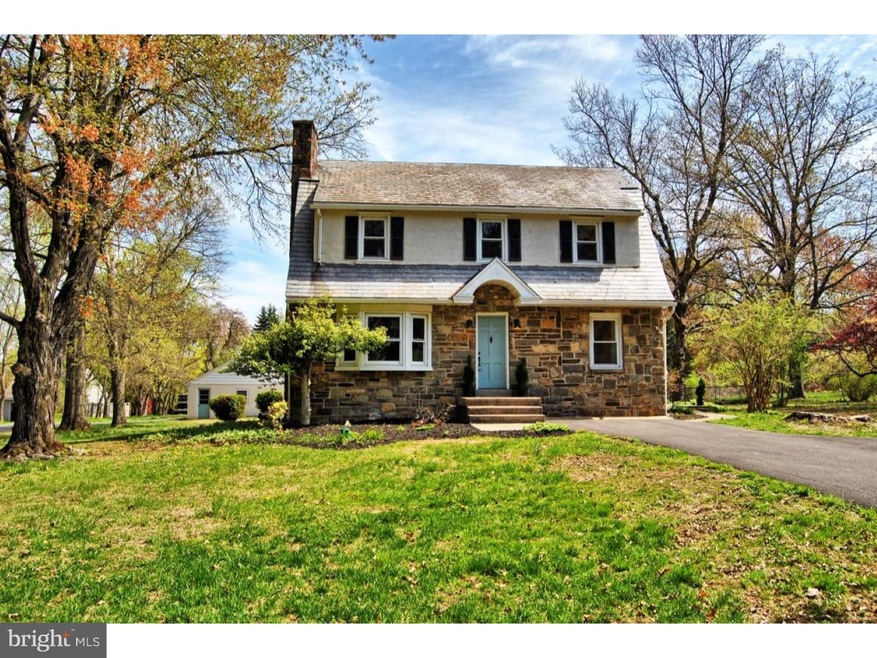
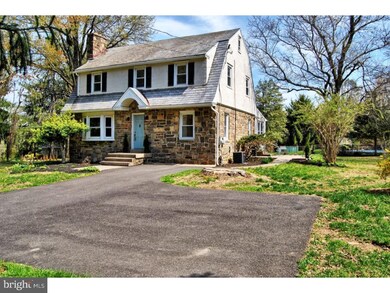
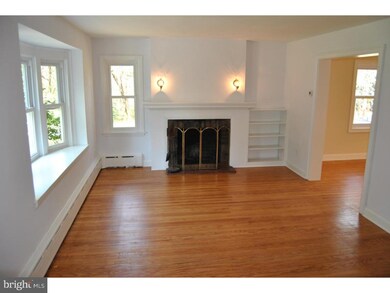
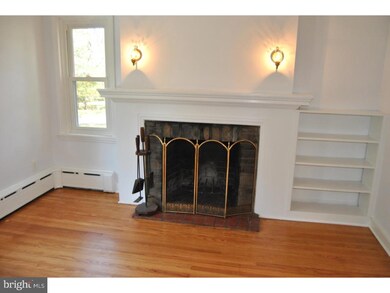
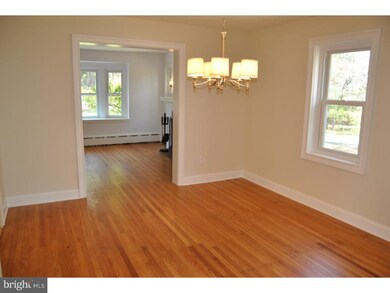
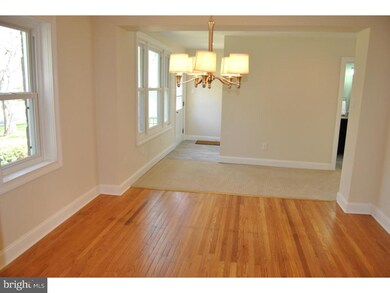
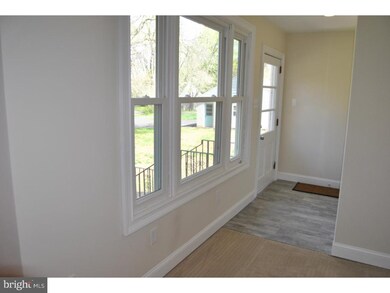
HUGE UPGRADE--BRAND NEW SEPTIC SYSTEM BEING INSTALLED! Don't miss this recently renovated Doylestown stone colonial, located in the sought after Central Bucks School District and situated on a full acre of manicured grounds. Enter this inviting and freshly painted home in the formal living room, complete with a charming wood-burning brick fireplace & custom built-in bookcase. Beautiful hardwood flooring in the living room extends into a traditional dining room space and throughout the majority of the main floor. A renovated kitchen area features granite counter-tops, a large breakfast room and has a convenient cutout overlooking the family room, connecting the two spaces. A brand new full bathroom & mudroom compliment the family room area which has its own exterior access and could be converted to an in-law suite to suit those with extended family living requirements. Upstairs, all 4 bedrooms feature hardwood flooring and the main bedroom includes his and hers closets. The full bathroom on this level has also been improved with tile flooring and an updated vanity. Newer windows can be found in the majority of the home. Outside, off the family room, a side patio extends to the well-maintained backyard perfect for entertaining--complete with large in-ground pool. The detached over-sized, block, 2-car garage can be accessed from the street via a second driveway shared with the neighbors, providing plenty of parking space. This home is truly move-in ready! Convenient access to Rt. 202, Rt. 611, PA Turnpike, R5 Septa line and just minutes from the museums, shops, restaurants and nightlife in historic Doylestown Boro. *1-Year First American Home Warranty included with acceptable agreement of sale by 6/15/15. Schedule your showing today!
Last Agent to Sell the Property
(215) 340-5700 lynn@lynnsharer.com Keller Williams Real Estate-Doylestown Listed on: 05/01/2015
Last Buyer's Agent
TOM DILLON
tpdillon@yahoo.com Realty Mark Associates License #TREND:60051701
We collect this data history from publicly available records. To have your information removed, we recommend requesting removal directly through your county’s website.
Jessica Layser
Keller Williams Real Estate-Langhorne
(856) 543-2264
96 Total Sales
3 in Doylestown
$510K - $540K Price Range
Robert Wolfson
RE/MAX Centre Realtors
(856) 249-3454
32 Total Sales
1 in Doylestown
$515,000 Price
Laurie Madaus
Addison Wolfe Real Estate
(845) 582-7142
60 Total Sales
7 in Doylestown
$175K - $1.9M Price Range
Brandi Shaw
Roc Hous Real Estate LLC
(267) 833-4104
53 Total Sales
1 in Doylestown
$560,000 Price
Dawn Little
Keller Williams Real Estate - Newtown
(215) 770-1453
76 Total Sales
1 in Doylestown
$180,000 Price
Jennifer Starsinic
BHHS Fox & Roach -Yardley/Newtown
(267) 762-8570
53 Total Sales
1 in Doylestown
$385,000 Price
We collect this data history from publicly available records. To have your information removed, we recommend requesting removal directly through your county’s website.
| Date | Buyer | Sale Price | Title Company |
|---|---|---|---|
| $334,000 | None Available | ||
| $225,000 | None Available | ||
| -- | -- |
We collect this data history from publicly available records. To have your information removed, we recommend requesting removal directly through your county’s website.
| Date | Status | Borrower | Loan Amount |
|---|---|---|---|
| Open | $98,415 | ||
| Closed | $38,268 | ||
| Open | $278,795 | ||
| Previous Owner | $180,000 |
We collect this data history from publicly available records. To have your information removed, we recommend requesting removal directly through your county’s website.
| Date | Event | Price | List to Sale | Price per Sq Ft |
|---|---|---|---|---|
| 09/22/2015 09/22/15 | Sold | $334,000 | -4.5% | $155 / Sq Ft |
| 09/01/2015 09/01/15 | Pending | -- | -- | -- |
| 05/14/2015 05/14/15 | Price Changed | $349,900 | -4.1% | $163 / Sq Ft |
| 05/01/2015 05/01/15 | For Sale | $365,000 | -- | $170 / Sq Ft |
We collect this data history from publicly available records. To have your information removed, we recommend requesting removal directly through your county’s website.
| Year | Tax Paid | Tax Assessment Tax Assessment Total Assessment is a certain percentage of the fair market value that is determined by local assessors to be the total taxable value of land and additions on the property. | Land | Improvement |
|---|---|---|---|---|
| 2026 | $5,704 | $30,400 | $7,000 | $23,400 |
| 2025 | $5,380 | $30,400 | $7,000 | $23,400 |
| 2024 | $5,380 | $30,400 | $7,000 | $23,400 |
| 2023 | $5,130 | $30,400 | $7,000 | $23,400 |
| 2022 | $5,073 | $30,400 | $7,000 | $23,400 |
| 2021 | $4,968 | $30,400 | $7,000 | $23,400 |
| 2020 | $4,945 | $30,400 | $7,000 | $23,400 |
| 2019 | $4,892 | $30,400 | $7,000 | $23,400 |
| 2018 | $4,877 | $30,400 | $7,000 | $23,400 |
| 2017 | $4,839 | $30,400 | $7,000 | $23,400 |
| 2016 | $4,809 | $30,400 | $7,000 | $23,400 |
| 2015 | -- | $30,400 | $7,000 | $23,400 |
| 2014 | -- | $30,400 | $7,000 | $23,400 |
Seller's Agent in 2015
Lori McGoldrick
Keller Williams Real Estate-Doylestown
(267) 210-8874
74 Total Sales
T
Buyer's Agent in 2015
TOM DILLON
Realty Mark Associates
Source: Bright MLS
MLS Number: 1002590456
APN: 09-007-068
Disclaimer: Certain information contained herein is derived from information provided by parties other than Homes.com. All information provided is deemed reliable, but is not guaranteed to be accurate and should be independently verified.
The data relating to real estate for sale on this website appears in part through the BRIGHT Internet Data Exchange program, a voluntary cooperative exchange of property listing data between licensed real estate brokerage firms, and is provided by BRIGHT through a licensing agreement.
Listing information is from various brokers who participate in the Bright MLS IDX program and not all listings may be visible on the site.
The property information being provided on or through the website is for the personal, non-commercial use of consumers and such information may not be used for any purpose other than to identify prospective properties consumers may be interested in purchasing.
Some properties which appear for sale on the website may no longer be available because they are for instance, under contract, sold or are no longer being offered for sale.
Property information displayed is deemed reliable but is not guaranteed.
Copyright 2026 Bright MLS, Inc.
Ask me questions while you tour the home.